Discover this beautifully appointed executive townhome offering breathtaking, panoramic basin views! Quality built by Provident, this elegant 3+1 bdrm, 4 bath townhome is tucked on a private cul-de-sac in the heart of Bedford & has been lovingly maintained and updated by its original owner. The main floor offers an enormous open concept living & dining room with 9’ ceilings & crown moulding. Enjoy the sunny family room & upgraded eat-in kitchen with granite counter tops & stylish white cabinetry plus floor to ceiling windows offering unobstructed eastward ocean views. Walk out to the deck from this level for direct access to the private fenced garden, or to stroll the Dewolf Park boardwalk directly beyond the gate! The upper level features an enormous elegant primary suite with panoramic views, walk-in closet, ensuite & sitting area. Two more spacious bdrms, an updated 4pce main bath and laundry completes this level. The lower entry level offers a convenient single garage, powder room/utility and enormous flex space for guests, rec room, home office or gym. This well-established neighbourhood offers abundant opportunities for a vibrant lifestyle. Enjoy walking trails, parks, tennis courts, the Bedford Basin Yacht Club, easy access to shops, restaurants & all amenities. This is the lifestyle you’ve been dreaming of!
For sale
C$845,500
5 Arthur Lismer Ct, Halifax, NS B4A 4B4
4beds
2,247sqft
Single Family Residence
Built in 1995
1,955 Square Feet Lot
$-- Zestimate®
C$376/sqft
C$-- HOA
What's special
Breathtaking panoramic basin viewsPrivate cul-de-sacSunny family roomWalk-in closetEnsuite and sitting areaConvenient single garage
- 33 days
- 63
- 2
Zillow last checked:
Listing updated:
Listed by:
Heather Morgan,
Royal LePage Atlantic Brokerage,
FALKWIN GROUP,
Royal LePage Atlantic
Source: NSAR,MLS®#: 202624135 Originating MLS®#: Nova Scotia Association of REALTORS®
Originating MLS®#: Nova Scotia Association of REALTORS®Facts & features
Interior
Bedrooms & bathrooms
- Bedrooms: 4
- Bathrooms: 4
- Full bathrooms: 2
- 1/2 bathrooms: 2
- Main level bathrooms: 1
Bedroom
- Level: Third
- Area: 130.67
- Dimensions: 14 x 9.33
Bedroom 1
- Level: Third
- Area: 128.33
- Dimensions: 14 x 9.17
Bathroom
- Level: Main
- Area: 23.83
- Dimensions: 7.33 x 3.25
Bathroom 1
- Level: Third
- Area: 91.33
- Dimensions: 11.42 x 8
Bathroom 2
- Level: Third
- Area: 40.97
- Dimensions: 8.33 x 4.92
Dining room
- Level: Second
- Length: 11.75
Family room
- Level: Second
- Length: 16.83
Kitchen
- Level: Second
- Length: 12.5
Living room
- Level: Second
- Length: 18.83
Heating
- Baseboard, Forced Air, Heat Pump -Ductless
Appliances
- Included: Stove, Dishwasher, Dryer, Washer
- Laundry: Laundry Room
Features
- Ensuite Bath, High Speed Internet
- Flooring: Carpet, Hardwood, Tile
- Basement: Full,Finished,Walk-Out Access
Interior area
- Total structure area: 2,247
- Total interior livable area: 2,247 sqft
- Finished area above ground: 2,247
Video & virtual tour
Property
Parking
- Total spaces: 2
- Parking features: Single, Built-In, Heated Garage, Wired, Paved
- Attached garage spaces: 1
- Details: Parking Details(Paved Single), Garage Details(Single Built In)
Features
- Levels: 2 Storey
- Stories: 2
- Fencing: Fenced
- Has view: Yes
- View description: Harbour, Ocean
- Has water view: Yes
- Water view: Harbour,Ocean
Lot
- Size: 1,955 Square Feet
- Features: Cleared, Landscaped, Level, Under 0.5 Acres, Near Public Transit
Details
- Parcel number: 40735839
- Zoning: WFCDD
- Other equipment: Air Exchanger, No Rental Equipment
Construction
Type & style
- Home type: SingleFamily
- Property subtype: Single Family Residence
Materials
- Brick
- Roof: Asphalt
Condition
- New construction: No
- Year built: 1995
Utilities & green energy
- Sewer: Municipal
- Water: Municipal
- Utilities for property: Cable Connected, Electricity Connected, Phone Connected, Electric
Community & HOA
Community
- Features: Park, Playground, Recreation Center, School Bus Service, Shopping, Marina
Location
- Region: Halifax
Financial & listing details
- Price per square foot: C$376/sqft
- Price range: C$845.5K - C$845.5K
- Date on market: 9/23/2026
- Ownership: Freehold
- Electric utility on property: Yes
Price history
| Date | Event | Price |
|---|---|---|
| 9/23/2026 | Listed for sale | C$845,500C$376/sqft |
Source:  NSAR #202624135 Report a problem NSAR #202624135 Report a problem | ||
Public tax history
Tax history is unavailable.
Climate risks
Neighborhood: B4A
Nearby schools
GreatSchools rating
No schools nearby
We couldn't find any schools near this home.
Schools provided by the listing agent
- Elementary: Basinview Drive Community School
- Middle: Rocky Lake Junior High School
- High: Charles P Allen High School
Source: NSAR. This data may not be complete. We recommend contacting the local school district to confirm school assignments for this home.


Similar homes
- C$849,9004 bd3 ba2.6k sqft85 Brentwood Dr, Bedford, NS B4A 3S2For Sale
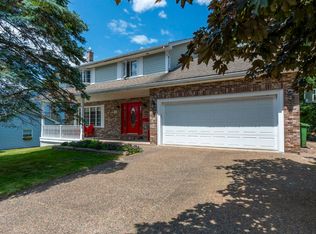 MLS ID #202617104, Tanya Colbo, Royal LePage Atlantic Brokerage. NSAR
 - C$820,0004 bd4 ba3k sqft122 Windridge Ln, Halifax, NS B4A 0G2For Sale
 MLS ID #202626169, Qian Zhang, RE/MAX Nova (Halifax) Brokerage. NSAR
 - C$799,9005 bd4 ba3.1k sqft283 Moirs Mill Rd, Bedford, NS B4A 3Y3For Sale
 MLS ID #202622968, Colleen Ryan, Royal LePage Atlantic Brokerage. NSAR
 - C$799,9994 bd4 ba2.5k sqft212 Capstone Cres, Halifax, NS B4B 0J6For Sale
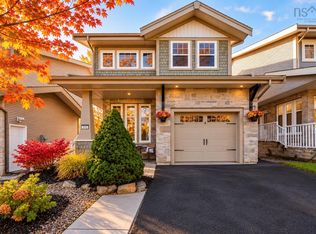 MLS ID #202623676, Victoria Hines, Royal LePage Atlantic Brokerage. NSAR
