Welcome to 15 Lowther Lane, a beautifully crafted Shaughnessy Homes property set on a quiet cul-de-sac in The Parks of West Bedford — one of Bedford’s most desirable and family-focused communities. Offering over 2,500 sq. ft. of finished living space, this home blends comfort, efficiency, and thoughtful design. The main level features two separate living areas, formal dining, and an open-concept kitchen with granite countertops, island, and pantry. Hardwood and ceramic flooring add warmth, while natural gas hot-water baseboard heating and heat pumps in themain living area and primary bedroom provide year-round comfort. The finished lower level includes a rec room, 4th bedroom, full bathroom, utility room, and built-in garage. Within walking distance to West Bedford School and C.P. Allen High School, and close to parks, trails,amenities, and major routes, this home offers the perfect combination of space, comfort, efficiency, and convenience in sought-after West Bedford.
For sale
C$839,990
15 Lowther Ln, Bedford, NS B4B 0L6
4beds
2,632sqft
Single Family Residence
Built in 2012
4,020 Square Feet Lot
$-- Zestimate®
C$319/sqft
C$-- HOA
What's special
Quiet cul-de-sacFormal diningOpen-concept kitchenGranite countertopsHardwood and ceramic flooringFinished lower levelRec room
- 41 days |
- 26 |
- 0 |
Zillow last checked:
Listing updated:
Listed by:
Manpreet Dhiman,
Keller Williams Select Realty Brokerage
Source: NSAR,MLS®#: 202615754 Originating MLS®#: Nova Scotia Association of REALTORS®
Originating MLS®#: Nova Scotia Association of REALTORS®Facts & features
Interior
Bedrooms & bathrooms
- Bedrooms: 4
- Bathrooms: 4
- Full bathrooms: 3
- 1/2 bathrooms: 1
- Main level bathrooms: 1
Bedroom
- Level: Second
- Area: 124.8
- Dimensions: 12 x 10.4
Bedroom 1
- Level: Second
- Area: 124.8
- Dimensions: 12 x 10.4
Bedroom 2
- Level: Lower
- Area: 110
- Dimensions: 11 x 10
Bathroom
- Level: Main
Bathroom 1
- Level: Second
Bathroom 2
- Level: Second
Bathroom 3
- Level: Lower
Dining room
- Level: Main
- Area: 121
- Dimensions: 11 x 11
Family room
- Level: Main
- Area: 154
- Dimensions: 14 x 11
Kitchen
- Level: Main
- Area: 180
- Dimensions: 18 x 10
Living room
- Level: Main
- Area: 152.9
- Dimensions: 13.9 x 11
Heating
- Baseboard, Furnace, Heat Pump -Ductless, Hot Water
Appliances
- Included: Gas Cooktop, Dishwasher, Dryer - Electric, Washer, Range Hood, Refrigerator
- Laundry: Laundry Room
Features
- High Speed Internet
- Flooring: Carpet, Engineered Hardwood, Porcelain
- Basement: Full,Finished
Interior area
- Total structure area: 2,632
- Total interior livable area: 2,632 sqft
- Finished area above ground: 1,989
Property
Parking
- Total spaces: 1
- Parking features: Single, Paved
- Garage spaces: 1
- Has uncovered spaces: Yes
- Details: Parking Details(Paved Driveway), Garage Details(Single Attached)
Features
- Levels: 2 Storey
- Stories: 2
- Patio & porch: Deck, Patio
- Fencing: Fenced
Lot
- Size: 4,020 Square Feet
- Features: Cleared, Landscaped, Under 0.5 Acres, Near Public Transit
Details
- Parcel number: 41359225
- Zoning: R1 BWCDD
- Other equipment: HRV (Heat Rcvry Ventln), No Rental Equipment
Construction
Type & style
- Home type: SingleFamily
- Property subtype: Single Family Residence
Materials
- Stone, Vinyl Siding
- Roof: Asphalt
Condition
- New construction: No
- Year built: 2012
Utilities & green energy
- Sewer: Municipal
- Water: Municipal
- Utilities for property: Cable Connected, Electricity Connected, Natural Gas Connected, Phone Connected, Electric, Natural Gas
Community & HOA
Community
- Features: Park, Playground, School Bus Service, Place of Worship
Location
- Region: Bedford
Financial & listing details
- Price per square foot: C$319/sqft
- Tax assessed value: C$393,800
- Price range: C$840K - C$840K
- Date on market: 6/26/2026
- Inclusions: Appliances
- Ownership: Freehold
- Electric utility on property: Yes
M
Manpreet Dhiman
(902) 219-0895
By pressing Contact Agent, you agree that the real estate professional identified above may call/text you about your search, which may involve use of automated means and pre-recorded/artificial voices. You don't need to consent as a condition of buying any property, goods, or services. Message/data rates may apply. You also agree to our Terms of Use. Zillow does not endorse any real estate professionals. We may share information about your recent and future site activity with your agent to help them understand what you're looking for in a home.
Price history
| Date | Event | Price |
|---|---|---|
| 6/26/2026 | Listed for sale | C$839,990+115.4%C$319/sqft |
Source:  NSAR #202615754 Report a problem NSAR #202615754 Report a problem | ||
| 8/30/2013 | Sold | C$389,900C$148/sqft |
Source: Public Record Report a problem | ||
Public tax history
| Year | Property taxes | Tax assessment |
|---|---|---|
| 2019 | -- | C$393,800 |
Climate risks
Neighborhood: B4B
Nearby schools
GreatSchools rating
No schools nearby
We couldn't find any schools near this home.
Schools provided by the listing agent
- Elementary: West Bedford School
- Middle: West Bedford School
- High: Charles P Allen High School
Source: NSAR. This data may not be complete. We recommend contacting the local school district to confirm school assignments for this home.
- C$393,1004 bd4 ba2.4k sqft19 Lowther Ln, Bedford, NS B4B0L6Off Market
- C$398,2004 bd4 ba2.4k sqft11 Lowther Ln, Bedford, NS B4B0L6Off Market
- C$392,2004 bd4 ba2.4k sqft21 Lowther Ln, Bedford, NS B4B0L6Off Market
- C$396,1004 bd4 ba2.4k sqft7 Lowther Ln, Bedford, NS B4B0L6Off Market
- C$395,2004 bd4 ba2.4k sqft25 Lowther Ln, Bedford, NS B4B0L6Off Market
- C$395,1004 bd4 ba2.4k sqft3 Lowther Ln, Bedford, NS B4B0L6Off Market
- C$398,1004 bd4 ba2.4k sqft29 Lowther Ln, Bedford, NS B4B0L6Off Market
- C$392,3004 bd4 ba2.3k sqft16 Lowther Ln, Bedford, NS B4B0L6Off Market
Similar homes
- C$769,0004 bd4 ba2.4k sqft18 Larkview Ter, Halifax, NS B4B 0P2For Sale
 MLS ID #202616067, Ye Na Lim, Royal LePage Atlantic Brokerage. NSAR
 - C$689,9004 bd4 ba1.9k sqft9 Mona Parsons Dr W, Bedford, NS B4B 0R1For Sale
 MLS ID #202619450, Michael Gillan, RE/MAX Nova (Halifax) Brokerage. NSAR
 - C$839,9005 bd4 ba2.3k sqft180 Lewis Dr, Halifax, NS B4B 1C5For Sale
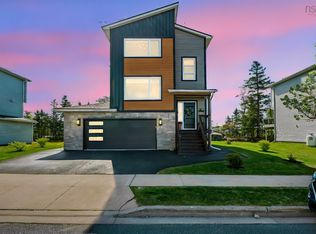 MLS ID #202612579, Tamara Barker, Sutton Group Professional Realty Brokerage. NSAR
 - C$869,9005 bd4 ba3.1k sqft15 Kingsbury Way, Bedford, NS B4A 4M5For Sale
 MLS ID #202612779, Hui Zhu, Royal LePage Atlantic Brokerage. NSAR
 - C$1,099,0006 bd4 ba3.4k sqft166 Hollyhock Way, Bedford, NS B4B 0L4For SaleMLS ID #202618880, Shariq Wasi, RE/MAX NOVA (Windsor) Brokerage. NSAR
- C$699,9003 bd4 ba3k sqft76 Old Mill Rd, Hammonds Plains, NS B3Z 4M3For SaleMLS ID #202619775, Peter Brouwer, Royal LePage Atlantic Brokerage. NSAR
- C$689,9003 bd4 ba2.2k sqft24 Armenia Dr, Bedford, NS B4A 0H6For SaleMLS ID #202618912, Ashley Patterson, Royal LePage Atlantic Brokerage. NSAR
- C$794,9004 bd4 ba3.5k sqft5 Brentwood Dr, Bedford, NS B4A 3R2For SaleMLS ID #202614507, Siba Saoud, RE/MAX Nova Brokerage. NSAR
- C$745,0005 bd4 ba3.3k sqft110 Gleneagles Dr, Hammonds Plains, NS B4B 1V8For SaleMLS ID #202619404, Keith Kenny, Century 21 Optimum Realty Brokerage. NSAR
- C$759,9005 bd4 ba2.7k sqft48 Gorsebud Clos, Halifax, NS B3S 1P6For SaleMLS ID #202619276, Janna Fertsman, RE/MAX Nova (Halifax) Brokerage. NSAR
- C$779,9004 bd4 ba2.6k sqft116 Thompson Run, Hammonds Plains, NS B4B 1T7For SaleMLS ID #202610430, Jerry Murphy, Keller Williams Select Realty Brokerage. NSAR
- C$749,9003 bd3 ba2.9k sqft13 Helen Creighton Ct, Halifax, NS B4B 0Z6For SaleMLS ID #202610196, Scott Moulton, Royal LePage Atlantic Brokerage. NSAR
- C$680,0004 bd3 ba3k sqft280 Daisywood Dr, Hammonds Plains, NS B4B 0E1For SaleMLS ID #202619064, Sandra Pike, Royal LePage Atlantic Brokerage. NSAR
- C$799,9004 bd4 ba3k sqft27 Barnsley Ct, Halifax, NS B4E 0H3For SaleMLS ID #202616026, Jason Breen, Sutton Group Professional Realty Brokerage. NSAR
- C$819,9003 bd4 ba3.7k sqft51 Parklyn Ct, Halifax, NS B3Z 1M5For SaleMLS ID #202618106, Doug Moxam, Royal LePage Anchor Realty Brokerage. NSAR
- C$899,9005 bd3 ba2.8k sqft91 Ridgevale Dr, Bedford, NS B4A 3R2For SaleMLS ID #202610916, Natalie Muise, RE/MAX Nova (Halifax) Brokerage. NSAR
- C$799,9004 bd3 ba3.3k sqft40 Keigan Dr, Enfield, NS B2T 0G4For SaleMLS ID #202619622, Christine Pinsent, Exit Realty Metro Brokerage. NSAR
- C$825,0005 bd3 ba3.2k sqft286 Sandy Run, Hammonds Plains, NS B4B 1X9For SaleMLS ID #202605636, Don Ranni, Royal LePage Atlantic Brokerage. NSAR
- C$759,9003 bd3 ba2k sqft439 Newbury Rd, Halifax, NS B4B 0C6For SaleMLS ID #202610047, Ron Maher, Sutton Group Professional Realty Brokerage. NSAR
- C$824,9004 bd2 ba2.3k sqft10 Clearview Cres, Dartmouth, NS B3A 2M8For SaleMLS ID #202618844, Ian Smith, Coldwell Banker Maritime Realty Brokerage. NSAR
