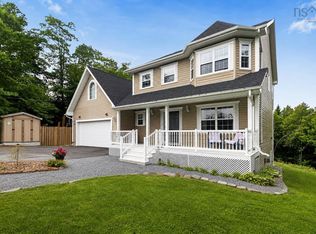
Welcome to Riverdale Estates in Enfield! This meticulously maintained 14 year young bungalow sits on a large private 2 acre lot for quiet enjoyment. With 4 bedrooms and 3 baths, the layout is fantastic. Use the full in-law suite with its separate entrance for family, or keep all this glorious space entirely for yourself! Inside, enjoy radiant in-floor heating in the kitchen and bathrooms, heat pumps for year-round efficiency, hardwood floors and a lots of natural light. The chef's kitchen is a dream boasting endless counter space and a convenient walk-in pantry. Storage? Plentiful. Toys? Bring them all! The large double garage, detached single garage and separate shed can handle it. The real crown jewel is out back. This property features a gorgeous above ground pool surrounded by a 2 tier deck. Side effects of living may include uninvited neighbours and extreme street envy. Don't wait for the heat wave to pass - book your private showing today!
For sale
C$799,900
40 Keigan Dr, Enfield, NS B2T 0G4
4beds
3,351sqft
Single Family Residence
Built in 2012
2 Acres Lot
$-- Zestimate®
C$239/sqft
C$-- HOA
What's special
Hardwood floorsLots of natural lightConvenient walk-in pantryLarge double garageDetached single garageSeparate shedGorgeous above ground pool
- 4 days |
- 46 |
- 6 |
Zillow last checked:
Listing updated:
Listed by:
Christine Pinsent,
Exit Realty Metro Brokerage
Source: NSAR,MLS®#: 202619622 Originating MLS®#: Nova Scotia Association of REALTORS®
Originating MLS®#: Nova Scotia Association of REALTORS®Facts & features
Interior
Bedrooms & bathrooms
- Bedrooms: 4
- Bathrooms: 3
- Full bathrooms: 3
- Main level bathrooms: 2
- Main level bedrooms: 3
Bedroom
- Level: Main
- Area: 103.68
- Dimensions: 10.8 x 9.6
Bedroom 1
- Level: Main
- Length: 10.1
Bedroom 2
- Level: Basement
- Area: 146.06
- Dimensions: 13.4 x 10.9
Bathroom
- Level: Main
- Length: 8.5
Bathroom 1
- Level: Main
- Area: 61.62
- Dimensions: 7.9 x 7.8
Bathroom 2
- Level: Basement
- Area: 67.34
- Dimensions: 9.1 x 7.4
Dining room
- Level: Main
- Area: 115.2
- Dimensions: 12 x 9.6
Kitchen
- Level: Main
- Area: 205.4
- Dimensions: 15.8 x 13
Living room
- Level: Main
- Area: 229.2
- Dimensions: 19.1 x 12
Heating
- Baseboard, Heat Pump -Ductless, Radiant
Appliances
- Included: Stove, Dishwasher, Dryer, Washer, Microwave, Refrigerator, Water Softener
- Laundry: Laundry Room
Features
- Central Vacuum, Ensuite Bath, High Speed Internet, Master Downstairs
- Flooring: Carpet, Ceramic Tile, Hardwood, Laminate
- Basement: Full,Finished,Walk-Out Access
Interior area
- Total structure area: 3,351
- Total interior livable area: 3,351 sqft
- Finished area above ground: 1,755
Video & virtual tour
Property
Parking
- Total spaces: 3
- Parking features: Attached, Detached, Single, Double, Built-In, Heated Garage, Wired, Multiple Driveways, Paved
- Attached garage spaces: 3
- Has uncovered spaces: Yes
- Details: Parking Details(Multiple), Garage Details(Double Attached Wired & Heated + Single Detached Wired)
Features
- Patio & porch: Deck, Patio
- Pool features: Above Ground
- Fencing: Partial
Lot
- Size: 2 Acres
- Features: Landscaped, Level, Wooded, 1 to 2.99 Acres
Details
- Additional structures: Shed(s)
- Parcel number: 41265372
- Zoning: R-1B
- Other equipment: Air Exchanger, No Rental Equipment
Construction
Type & style
- Home type: SingleFamily
- Architectural style: Bungalow
- Property subtype: Single Family Residence
Materials
- Vinyl Siding
- Roof: Asphalt
Condition
- New construction: No
- Year built: 2012
Utilities & green energy
- Gas: Oil
- Sewer: Septic Tank
- Water: Drilled Well
- Utilities for property: Cable Connected, Electricity Connected, Phone Connected, Electric
Community & HOA
Community
- Features: Golf, Park, Recreation Center, School Bus Service, Shopping, Place of Worship
- Security: Security System
Location
- Region: Enfield
Financial & listing details
- Price per square foot: C$239/sqft
- Tax assessed value: C$752,300
- Price range: C$799.9K - C$799.9K
- Date on market: 8/5/2026
- Inclusions: *see Inclusions List Under Documents Tab
- Exclusions: Freezer, Fridge In Garage, Generator, Security Cameras
- Ownership: Freehold
- Electric utility on property: Yes
C
Christine Pinsent
(902) 830-9077
By pressing Contact Agent, you agree that the real estate professional identified above may call/text you about your search, which may involve use of automated means and pre-recorded/artificial voices. You don't need to consent as a condition of buying any property, goods, or services. Message/data rates may apply. You also agree to our Terms of Use. Zillow does not endorse any real estate professionals. We may share information about your recent and future site activity with your agent to help them understand what you're looking for in a home.
Price history
| Date | Event | Price |
|---|---|---|
| 8/5/2026 | Listed for sale | C$799,900+1884.9%C$239/sqft |
Source:  NSAR #202619622 Report a problem NSAR #202619622 Report a problem | ||
| 8/26/2011 | Sold | C$40,300C$12/sqft |
Source: Public Record Report a problem | ||
Public tax history
| Year | Property taxes | Tax assessment |
|---|---|---|
| 2019 | -- | C$372,400 |
Climate risks
Neighborhood: B2T
Nearby schools
GreatSchools rating
No schools nearby
We couldn't find any schools near this home.
Schools provided by the listing agent
- Elementary: Oldfield Consolidated Elementary School
- Middle: Georges P Vanier Junior High School
- High: Lockview High School
Source: NSAR. This data may not be complete. We recommend contacting the local school district to confirm school assignments for this home.
- C$394,0003 bd3 ba2.6k sqft32 Keigan Dr, Enfield, NS B2T0G4Off Market
- C$286,9002 bd2 ba1.3k sqft46 Keigan Dr, Enfield, NS B2T0G4Off Market
- C$384,0002 bd2 ba1.5k sqft26 Keigan Dr, Enfield, NS B2T0G4Off Market
- C$313,1002 bd2 ba1.7k sqft53 Keigan Dr, Enfield, NS B2T0G5Off Market
- C$192,8003 bd1 ba1.1k sqft65 Rockcliffe Dr, Enfield, NS B2T1E2Off Market
- C$152,1002 bd1 ba1k sqft388 Old Post Rd, Enfield, NS B2T0H5Off Market
- C$236,1003 bd2 ba1.3k sqft5 Keigan Dr, Enfield, NS B2T0G5Off Market
- C$175,2004 bd2 ba1.2k sqft410 Old Post Rd, Enfield, NS B2T0H5Off Market
Similar homes
- C$799,9004 bd4 ba3k sqft26 Sedona Ct, Halifax, NS B2T 0J7For Sale
 MLS ID #202614646, Laura Croft, Sutton Group Professional Realty Brokerage. NSAR
 - C$534,9004 bd3 ba1.7k sqft14 Wilson Rd, Enfield, NS B2T 1J7For Sale
 MLS ID #202619557, Sara Keyes, RE/MAX Nova (Enfield) Brokerage. NSAR
 - C$824,9005 bd3 ba3.2k sqft614 Piggott Ave, Fall River, NS B2T 1S6For Sale
 MLS ID #202617224, Marla Hall, Engel & Volkers Brokerage. NSAR
 - C$745,0005 bd4 ba3.3k sqft110 Gleneagles Dr, Hammonds Plains, NS B4B 1V8For Sale
 MLS ID #202619404, Keith Kenny, Century 21 Optimum Realty Brokerage. NSAR
 - C$899,0004 bd2 ba2.2k sqft100 Morgan Dr, Lawrencetown, NS B2Z 1V6For SaleMLS ID #202619669, Julie Langford, RE/MAX Nova Brokerage. NSAR
- C$549,9004 bd2 ba2.2k sqft60 Poplar Dr, East Hants, NS B2S 1X2For SaleMLS ID #202619751, Jessie Chacon, Exit Realty Metro Brokerage. NSAR
- C$799,9004 bd4 ba3.5k sqft252 Gleneagles Dr, Hammonds Plains, NS B4B 1V8For SaleMLS ID #202601681, Matthew Archer, Red Door Realty Brokerage. NSAR
- C$989,9005 bd3 ba2.6k sqft128 Blush Ct, Halifax, NS B4E 0T3For SaleMLS ID #202619757, Alex Chisholm, Sutton Group Professional Realty Brokerage. NSAR
- C$649,0003 bd3 ba3k sqft305 Rolling Hills Dr, Waverley, NS B2R 1B7For SaleMLS ID #202619615, Victoria Hines, Royal LePage Atlantic Brokerage. NSAR
- C$789,9004 bd4 ba2.5k sqft88 Lochmoor Ln, Halifax, NS B2W 6C8For SaleMLS ID #202614316, Alison Hassan, Keller Williams Select Realty Brokerage. NSAR
- C$749,9006 bd3 ba3.6k sqft53 Megan Cres, Middle Sackville, NS B4E 3B8For SaleMLS ID #202617000, Chelsea Lawlor, EXP Realty of Canada Inc. Brokerage. NSAR
- C$799,0003 bd4 ba2.7k sqft16 Valerie Ct, Halifax, NS B2T 1Y7For SaleMLS ID #202604867, Jeffrey Kidson, Exit Real Estate Professionals Brokerage. NSAR
- C$875,0003 bd2 ba2.2k sqft360 McGrath Ave, Upper Rawdon, NS B0N 2N0For SaleMLS ID #202618361, Anne Da Silva, Keller Williams Select Realty Brokerage. NSAR
- C$779,9903 bd3 ba3k sqft30 Osprey Way, Lawrencetown, NS B2Z 1L9For SaleMLS ID #202617175, Chelsea Lawlor, EXP Realty of Canada Inc. Brokerage. NSAR
- C$749,9003 bd3 ba2.1k sqft48 Wilcot Ln, Dartmouth, NS B2X 2S9For SaleMLS ID #202619239, Andy Sawler, RE/MAX Nova Brokerage. NSAR
- C$680,0004 bd3 ba3k sqft280 Daisywood Dr, Hammonds Plains, NS B4B 0E1For SaleMLS ID #202619064, Sandra Pike, Royal LePage Atlantic Brokerage. NSAR
- C$669,9004 bd4 ba2.5k sqft126 Galloway Dr, Beaver Bank, NS B4G 1B7For SaleMLS ID #202618862, John Kenny, Sutton Group Professional Realty Brokerage. NSAR
- C$935,0004 bd4 ba3.5k sqft1581 Myra Rd, Porters Lake, NS B3E 1H1For SaleMLS ID #202619314, Rick Clarke, Century 21 Trident Realty Ltd. Brokerage. NSAR
- C$899,9004 bd4 ba3.6k sqft90 Lincolnshire Dr, Fall River, NS B2T 1P7For SaleMLS ID #202611779, Justin Farrant, Keller Williams Select Realty Brokerage. NSAR
- C$729,9004 bd3 ba2.9k sqft65 Lakehill Dr, Halifax, NS B2W 6C8For SaleMLS ID #202613114, Jon Murray, Keller Williams Select Realty Brokerage. NSAR
