Welcome to Monarch Estates and this beautiful 2-storey home, less than 10 yrs old. Situated on over an acre of land in a desirable subdivision, you'll enjoy peaceful country living just minutes from Sackville Shopping. Built in 2017 and meticulously maintained, the home was further enhanced in 2021 when the current owners professionally finished the basement, adding a spacious fourth bedroom, a full bathroom, and a massive recreation room with a walkout. This versatile space is ideal for extended family, guests, or could potentially be converted into an in-law suite. The home offers 4 generous bedrooms, 3½ bathrooms, a formal dining room, and plenty of space for a growing family. Since purchasing the home in 2020, the owners have also completed several notable upgrades, including installing quartz kitchen countertops, adding a second ductless heat pump in the basement, building a generously sized storage shed, and installing a generator panel for added peace of mind during power outages. Enjoy the best of both worlds with a quiet country setting, minutes to Shopping.
For sale
C$669,900
126 Galloway Dr, Beaver Bank, NS B4G 1B7
4beds
2,533sqft
Single Family Residence
Built in 2017
1.19 Acres Lot
$-- Zestimate®
C$264/sqft
C$-- HOA
What's special
Spacious fourth bedroomFormal dining roomQuartz kitchen countertopsGenerously sized storage shed
- 9 days |
- 64 |
- 5 |
Zillow last checked:
Listing updated:
Listed by:
John Kenny,
Sutton Group Professional Realty Brokerage
Source: NSAR,MLS®#: 202618862 Originating MLS®#: Nova Scotia Association of REALTORS®
Originating MLS®#: Nova Scotia Association of REALTORS®Facts & features
Interior
Bedrooms & bathrooms
- Bedrooms: 4
- Bathrooms: 4
- Full bathrooms: 3
- 1/2 bathrooms: 1
- Main level bathrooms: 1
Bedroom
- Level: Second
- Area: 122.1
- Dimensions: 11.07 x 11.03
Bedroom 1
- Level: Second
- Area: 122.1
- Dimensions: 11.07 x 11.03
Bedroom 2
- Level: Lower
- Area: 100.58
- Dimensions: 10.04 x 10.02
Bathroom
- Level: Main
- Area: 30.34
- Dimensions: 5.05 x 6.01
Bathroom 1
- Level: Second
- Area: 70.86
- Dimensions: 10.08 x 7.03
Bathroom 2
- Level: Second
- Area: 35.7
- Dimensions: 7.06 x 5.06
Bathroom 3
- Level: Lower
- Area: 42.43
- Dimensions: 7.03 x 6.03
Dining room
- Level: Main
- Area: 96.4
- Dimensions: 12 x 8.03
Family room
- Level: Main
- Area: 242.2
- Dimensions: 16.08 x 15.07
Kitchen
- Level: Main
- Area: 143.51
- Dimensions: 13.02 x 11.03
Heating
- Baseboard, Heat Pump -Ductless
Appliances
- Laundry: Laundry Room
Features
- High Speed Internet
- Flooring: Ceramic Tile, Hardwood, Laminate
- Basement: Full,Finished,Walk-Out Access
Interior area
- Total structure area: 2,533
- Total interior livable area: 2,533 sqft
- Finished area above ground: 1,762
Property
Parking
- Parking features: No Garage, Gravel
- Details: Parking Details(Parking Gravel, 4 Spaces.)
Features
- Levels: 2 Storey
- Stories: 2
Lot
- Size: 1.19 Acres
- Features: Cleared, Partial Landscaped, Wooded, 1 to 2.99 Acres, Near Public Transit
Details
- Additional structures: Shed(s)
- Parcel number: 4124712
- Zoning: RR-1
- Other equipment: Air Exchanger, No Rental Equipment
Construction
Type & style
- Home type: SingleFamily
- Property subtype: Single Family Residence
Materials
- Vinyl Siding
- Roof: Asphalt
Condition
- New construction: No
- Year built: 2017
Utilities & green energy
- Sewer: Septic Tank
- Water: Municipal
- Utilities for property: Cable Connected, Electricity Connected, Phone Connected, Other, Electric
Community & HOA
Community
- Features: Golf, Park, Playground, Recreation Center, School Bus Service, Shopping, Place of Worship
- Security: Security System
Location
- Region: Beaver Bank
Financial & listing details
- Price per square foot: C$264/sqft
- Tax assessed value: C$319,700
- Price range: C$669.9K - C$669.9K
- Date on market: 7/28/2026
- Inclusions: Appliances
- Ownership: Freehold
- Electric utility on property: Yes
J
John Kenny
(902) 877-7355
By pressing Contact Agent, you agree that the real estate professional identified above may call/text you about your search, which may involve use of automated means and pre-recorded/artificial voices. You don't need to consent as a condition of buying any property, goods, or services. Message/data rates may apply. You also agree to our Terms of Use. Zillow does not endorse any real estate professionals. We may share information about your recent and future site activity with your agent to help them understand what you're looking for in a home.
Price history
| Date | Event | Price |
|---|---|---|
| 8/5/2026 | Price change | C$669,900-0.7%C$264/sqft |
Source:  NSAR #202618862 Report a problem NSAR #202618862 Report a problem | ||
| 7/28/2026 | Listed for sale | C$674,900+82.5%C$266/sqft |
Source: NSAR #202618862 Report a problem | ||
| 5/22/2020 | Listing removed | C$369,900C$146/sqft |
Source: Sutton Group Professional Realty - A549 #202004993 Report a problem | ||
| 5/8/2020 | Pending sale | C$369,900C$146/sqft |
Source: Sutton Group Professional Realty - A549 #202004993 Report a problem | ||
| 4/28/2020 | Listed for sale | C$369,900C$146/sqft |
Source: Sutton Group Professional Realty - A549 #202004993 Report a problem | ||
| 4/23/2020 | Pending sale | C$369,900C$146/sqft |
Source: Sutton Group Professional Realty - A549 #202004993 Report a problem | ||
| 3/17/2020 | Listed for sale | C$369,900+21.3%C$146/sqft |
Source: Sutton Group Professional Realty - A549 #202004993 Report a problem | ||
| 3/8/2018 | Sold | C$305,000C$120/sqft |
Source: Public Record Report a problem | ||
Public tax history
| Year | Property taxes | Tax assessment |
|---|---|---|
| 2019 | -- | C$319,700 |
Climate risks
Neighborhood: B4G
Nearby schools
GreatSchools rating
No schools nearby
We couldn't find any schools near this home.
- C$296,6003 bd2 ba1.6k sqft130 Galloway Dr, Beaver Bank, NS B4G1B7Off Market
- C$372,5003 bd3 ba2k sqft150 Galloway Dr, Beaver Bank, NS B4G1B7Off Market
- C$598,6004 bd4 ba3.2k sqft137 Galloway Dr, Beaver Bank, NS B4G1B7Off Market
- C$72,300-- bd-- ba-- sqft75 Chalet Ln, Beaver Bank, NS B4G0B6Off Market
- C$301,9003 bd2 ba1.4k sqft104 Galloway Dr, Beaver Bank, NS B4G1B7Off Market
- C$620,7004 bd4 ba3.4k sqft151 Galloway Dr, Beaver Bank, NS B4G1B7Off Market
- C$361,4003 bd4 ba1.9k sqft103 Galloway Dr, Beaver Bank, NS B4G1B7Off Market
- C$257,400-- bd2 ba1.2k sqft88 Galloway Dr, Beaver Bank, NS B4G1B7Off Market
Similar homes
- C$569,9005 bd3 ba2.4k sqft430 Beaver Bank Rd, Beaver Bank, NS B4E 1K4For Sale
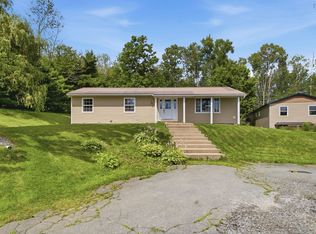 MLS ID #202619718, Senthil Velkumar, RE/MAX Nova Brokerage. NSAR
 - C$619,0004 bd3 ba2.1k sqft2 Woods Ct, Halifax, NS B4G 1C2For Sale
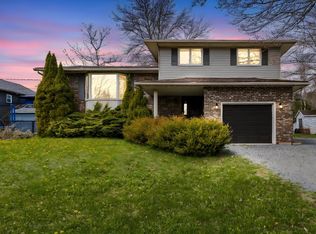 MLS ID #202610831, Sandra Pike, Royal LePage Atlantic Brokerage. NSAR
 - C$699,9003 bd4 ba3k sqft76 Old Mill Rd, Hammonds Plains, NS B3Z 4M3For Sale
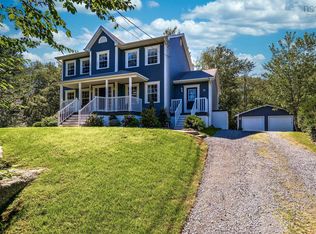 MLS ID #202619775, Peter Brouwer, Royal LePage Atlantic Brokerage. NSAR
 - C$599,9004 bd4 ba1.9k sqft201 Darner Dr #Da-59, Beaver Bank, NS B4G 0E2New Construction
 MLS ID #202617815, Jacqui Rostek Holder, Royal LePage Atlantic Brokerage. NSAR
 - C$745,0005 bd4 ba3.3k sqft110 Gleneagles Dr, Hammonds Plains, NS B4B 1V8For SaleMLS ID #202619404, Keith Kenny, Century 21 Optimum Realty Brokerage. NSAR
- C$799,9004 bd3 ba2.6k sqft511 Midnight Run, Halifax, NS B4E 0R3For SaleMLS ID #202619268, Rebecca MacDonald, Keller Williams Select Realty Brokerage. NSAR
- C$717,5004 bd4 ba2.6k sqft579 Waterstone Run, Halifax, NS B4B 1X6For SaleMLS ID #202617036, Michael Bebee, Royal LePage Atlantic Brokerage. NSAR
- C$675,0004 bd3 ba2.3k sqft40 Baker Dr, Middle Sackville, NS B4E 1V1For SaleMLS ID #202614873, Peggy Jensen, Century 21 Trident Realty Ltd. Brokerage. NSAR
- C$769,9004 bd3 ba2.3k sqft115 Quail Rdg, Beaver Bank, NS B4G 0G8New ConstructionMLS ID #202509079, Tracy Stone, RE/MAX Nova Brokerage. NSAR
- C$689,9004 bd4 ba1.9k sqft9 Mona Parsons Dr W, Bedford, NS B4B 0R1For SaleMLS ID #202619450, Michael Gillan, RE/MAX Nova (Halifax) Brokerage. NSAR
- C$639,0004 bd2 ba2.5k sqft2132 Waverley Rd, Waverley, NS B2R 1Y9For SaleMLS ID #202618472, Eric Myers, RE/MAX Nova Brokerage. NSAR
- C$649,9003 bd3 ba2.1k sqft41 Wineberry Way, Halifax, NS B4E 0S5For SaleMLS ID #202619466, James Higgs, Parachute Realty Brokerage. NSAR
- C$729,9005 bd4 ba2.9k sqft97 Tenon Dr, Middle Sackville, NS B4E 3J5For SaleMLS ID #202618881, Rebecca Marchand, Sutton Group Professional Realty Brokerage. NSAR
- C$720,0004 bd4 ba2.5k sqft127 Royal Dornoch Dr, Hammonds Plains, NS B4B 1X4For SaleMLS ID #202611215, Don Ranni, Royal LePage Atlantic Brokerage. NSAR
- C$550,0003 bd3 ba2k sqft107 Bucheron Cres, Middle Sackville, NS B4E 3E9For SaleMLS ID #202619451, Conner Sherwood, Exit Real Estate Professionals Brokerage. NSAR
- C$639,9005 bd2 ba2k sqft196 Saint George Blvd, Hammonds Plains, NS B4B 1K7For SaleMLS ID #202618720, Chauntelle McMullin, Exit Real Estate Professionals Brokerage. NSAR
- C$989,9005 bd3 ba2.6k sqft128 Blush Ct, Halifax, NS B4E 0T3For SaleMLS ID #202619757, Alex Chisholm, Sutton Group Professional Realty Brokerage. NSAR
- C$859,9004 bd4 ba2.8k sqft166 Quail Rdg, Beaver Bank, NS B4G 0G8New ConstructionMLS ID #202508932, Tracy Stone, RE/MAX Nova Brokerage. NSAR
- C$749,9006 bd3 ba3.6k sqft53 Megan Cres, Middle Sackville, NS B4E 3B8For SaleMLS ID #202617000, Chelsea Lawlor, EXP Realty of Canada Inc. Brokerage. NSAR
- C$799,9004 bd3 ba3.3k sqft40 Keigan Dr, Enfield, NS B2T 0G4For SaleMLS ID #202619622, Christine Pinsent, Exit Realty Metro Brokerage. NSAR
