Introducing “The Everest” by Marchand Homes in Lost Creek Village. Nestled on a private 1.17-acre lot surrounded by nature, Marchand Homes proudly presents its newest design, The Everest, in the sought-after community of Lost Creek Village. Every Marchand home is built with quality and peace of mind, backed by a 10-Year Atlantic New Home Warranty. Enjoy energy-efficient living with Energy Star® certified Low-E & Argon windows, a main-level ductless heat pump, and durable 40-year LLT shingles. This thoughtfully designed split-entry home offers 3 bedrooms on the main level, including a spacious separate primary suite complete with walk-in closet, upgraded tiled glass shower in 4pc ensuite. The bright white shaker-style kitchen features soft-close cabinetry, walk in pantry, deluxe trim package, and flows seamlessly into the open-concept dining and family room — perfect for both everyday living and entertaining. Accented with a custom designed electric fireplace with mantle. Step out from the dining area onto your generous 16' x 12' deck and take in the peaceful views of your expansive property. The lower level adds exceptional functionality with a 4th bedroom, 4-piece bath, rec room, laundry room, mudroom with storage and locker area with walkout to back yard. A built-in 20' x 20.9' garage provides ample storage and convenience with utility room. Start your mornings with coffee overlooking 1.17 acres of tranquility, surrounded by the sounds of nature. Lost Creek Village offers a true sense of community, featuring a community center, playground, scenic walking trails, and nearby golf at The Lost Creek Golf Course.
Under contract
C$749,900
115 Quail Rdg, Beaver Bank, NS B4G 0G8
4beds
2,381sqft
Single Family Residence
Built in ----
1.18 Acres Lot
$-- Zestimate®
C$315/sqft
C$-- HOA
What's special
- 522 days
- 29
- 2
Zillow last checked:
Listing updated:
Listed by:
Tracy Stone,
RE/MAX Nova Brokerage
Source: NSAR,MLS®#: 202509079 Originating MLS®#: Nova Scotia Association of REALTORS®
Originating MLS®#: Nova Scotia Association of REALTORS®Facts & features
Interior
Bedrooms & bathrooms
- Bedrooms: 4
- Bathrooms: 3
- Full bathrooms: 3
- Main level bathrooms: 2
- Main level bedrooms: 3
Bedroom
- Level: Main
- Area: 135.52
- Dimensions: 12.1 x 11.2
Bedroom 1
- Level: Main
- Area: 142.24
- Dimensions: 11.2 x 12.7
Bedroom 2
- Level: Lower
- Area: 142.38
- Dimensions: 11.3 x 12.6
Bathroom
- Level: Main
- Area: 55.19
- Dimensions: 5.11 x 10.8
Bathroom 1
- Level: Main
- Area: 80.84
- Dimensions: 9.4 x 8.6
Bathroom 2
- Level: Lower
- Area: 68.16
- Dimensions: 9.6 x 7.1
Dining room
- Level: Main
Kitchen
- Level: Main
- Area: 138.03
- Dimensions: 12.9 x 10.7
Living room
- Level: Main
- Area: 210.27
- Dimensions: 12.9 x 16.3
Heating
- Baseboard, Heat Pump -Ductless
Appliances
- Included: None
- Laundry: Laundry Room
Features
- Ensuite Bath, High Speed Internet, Master Downstairs
- Flooring: Laminate, Tile
- Basement: Full,Finished,Walk-Out Access
Interior area
- Total structure area: 2,381
- Total interior livable area: 2,381 sqft
- Finished area above ground: 1,449
Video & virtual tour
Property
Parking
- Total spaces: 2
- Parking features: Double, Built-In, Gravel
- Attached garage spaces: 2
- Has uncovered spaces: Yes
- Details: Parking Details(Driveway), Garage Details(Double Built In)
Features
- Levels: Split Entry
Lot
- Size: 1.18 Acres
- Features: Cleared, Wooded, 1 to 2.99 Acres, Near Public Transit
Details
- Parcel number: 41541483
- Zoning: CDD
- Other equipment: HRV (Heat Rcvry Ventln), No Rental Equipment
Construction
Type & style
- Home type: SingleFamily
- Property subtype: Single Family Residence
Materials
- Vinyl Siding
- Roof: Asphalt
Condition
- New Construction
- New construction: Yes
Utilities & green energy
- Sewer: Septic Tank
- Water: Drilled Well
- Utilities for property: Cable Connected, Electricity Connected, Electric
Community & HOA
Community
- Features: Park, Playground, Recreation Center, School Bus Service, Shopping, Place of Worship
Location
- Region: Beaver Bank
Financial & listing details
- Price per square foot: C$315/sqft
- Price range: C$749.9K - C$749.9K
- Date on market: 4/28/2025
- Ownership: Freehold
- Electric utility on property: Yes
Price history
| Date | Event | Price |
|---|---|---|
| 9/18/2026 | Contingent | C$749,900C$315/sqft |
Source:  NSAR #202509079 Report a problem NSAR #202509079 Report a problem | ||
| 9/2/2026 | Price change | C$749,900-2.6%C$315/sqft |
Source: NSAR #202509079 Report a problem | ||
| 7/21/2026 | Price change | C$769,900-3.8%C$323/sqft |
Source: NSAR #202509079 Report a problem | ||
| 3/27/2026 | Price change | C$799,900-4.8%C$336/sqft |
Source: NSAR #202509079 Report a problem | ||
| 1/16/2026 | Price change | C$839,900-5.6%C$353/sqft |
Source: NSAR #202509079 Report a problem | ||
| 4/28/2025 | Listed for sale | C$889,900C$374/sqft |
Source: NSAR #202509079 Report a problem | ||
Public tax history
Tax history is unavailable.
Climate risks
Neighborhood: B4G
Nearby schools
GreatSchools rating
No schools nearby
We couldn't find any schools near this home.
Schools provided by the listing agent
- Elementary: Beaverbank - Kinsac Elementary School
- Middle: Harold T Barrett Junior High School
- High: Lockview High School
Source: NSAR. This data may not be complete. We recommend contacting the local school district to confirm school assignments for this home.
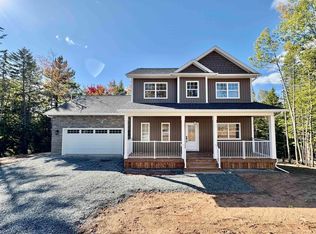
- C$848,0004 bd3 ba2.4k sqft181 Quail Bg, Beaver Bank, NS B4G0C4For Sale

- C$849,9004 bd4 ba3k sqft192 Quail Rdg #560, Beaver Bank, NS B4G0C8New Construction
- C$395,5004 bd4 ba2.6k sqft126 Crooked Stick Pass, Beaver Bank, NS B4G1G9Off Market
- C$339,1003 bd4 ba2k sqft140 Crooked Stick Pass, Beaver Bank, NS B4G1G9Off Market
Similar homes
- C$564,0004 bd3 ba3k sqft69 Jamie Dr, Beaver Bank, NS B4G 1C6For Sale
 MLS ID #202623612, Nancy Skinner, RE/MAX Nova Brokerage. NSAR
 - C$759,9004 bd3 ba2k sqft139 Midnight Run, Halifax, NS B4E 0S1For Sale
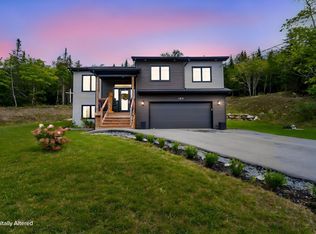 MLS ID #202622667, Don Ranni, Royal LePage Atlantic Brokerage. NSAR
 - C$749,9004 bd3 ba2.2k sqft105 Coltsfoot Ln, Middle Sackville, NS B4E 0R6For Sale
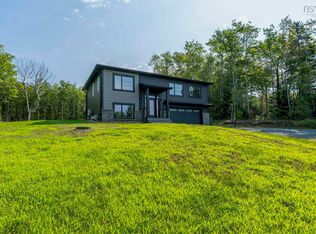 MLS ID #202620399, Shereef Elkoshairi, Royal LePage Atlantic Brokerage. NSAR
 - C$799,9004 bd3 ba2.9k sqft55 Tori Ln, Halifax, NS B2T 0S8For Sale
 MLS ID #202617275, Cheradene Digdon, Parachute Realty Brokerage. NSAR
