Welcome to 6230 Highway 2, where space, privacy, and versatility come together. Tucked away on a private, tree-lined lot, this six-year-old home offers a bright open-concept layout, multiple garage spaces, generous living areas, and thoughtful upgrades, all just five minutes from the highway. Step inside to a welcoming split-entry layout that leads into the bright and spacious main level. The open-concept living and dining area features a striking 9-foot vaulted ceiling and large windows that bring in an abundance of natural light. The kitchen is designed with both style and functionality in mind, offering beautiful finishes, a central island with seating, and plenty of storage, including a convenient walk-in pantry. The covered deck provides an inviting outdoor extension of the main living space, creating the perfect spot to enjoy your morning coffee, unwind at the end of the day, or gather with friends and family. The main level is completed by two generously sized secondary bedrooms, a full bathroom, and a spacious primary suite featuring its own ensuite and walk-in closet. Downstairs, the bright lower level offers even more room to spread out, with a spacious family room filled with natural light and an additional versatile room that can easily function as a fourth bedroom, home office, gym, or hobby space.The property truly shines when it comes to storage, parking, and functionality. An attached double car garage is complemented by a bonus double detached garage with a covered overhang patio, offering plenty of room for vehicles, toys, tools, or additional workspace. The fully paved driveway offers ample parking, while a generator panel hookup provides added peace of mind. Recent updates include a French drain around the back of the property, a new water heater, and a new UV water purification system. With its private setting, spacious layout, generous garage space, and thoughtful updates, 6230 Highway 2 offers comfortable and functional living.
For sale
C$775,000
6230 Highway 2, Enfield, NS B2T 0N1
4beds
2,029sqft
Single Family Residence
Built in 2020
1.48 Acres Lot
$-- Zestimate®
C$382/sqft
C$-- HOA
What's special
Private tree-lined lotBright open-concept layoutWelcoming split-entry layoutCentral island with seatingPlenty of storageConvenient walk-in pantryAdditional versatile room
- 17 days
- 33
- 4
Zillow last checked:
Listing updated:
Listed by:
Mary-Lou Tallon,
RE/MAX Nova Brokerage
Source: NSAR,MLS®#: 202623691 Originating MLS®#: Nova Scotia Association of REALTORS®
Originating MLS®#: Nova Scotia Association of REALTORS®Facts & features
Interior
Bedrooms & bathrooms
- Bedrooms: 4
- Bathrooms: 3
- Full bathrooms: 3
- Main level bathrooms: 2
- Main level bedrooms: 3
Bedroom
- Level: Main
- Area: 124.23
- Dimensions: 10.1 x 12.3
Bedroom 1
- Level: Main
- Area: 102.03
- Dimensions: 9.11 x 11.2
Bedroom 2
- Level: Lower
- Area: 118.65
- Dimensions: 11.3 x 10.5
Bathroom
- Level: Main
Bathroom 1
- Level: Main
Bathroom 2
- Level: Lower
Dining room
- Level: Main
- Area: 101.72
- Dimensions: 8.4 x 12.11
Family room
- Level: Lower
- Area: 176.32
- Dimensions: 11.6 x 15.2
Kitchen
- Level: Main
- Area: 128.37
- Dimensions: 10.6 x 12.11
Living room
- Level: Main
- Area: 172.02
- Dimensions: 12.2 x 14.1
Heating
- Baseboard, Heat Pump -Ductless
Cooling
- Ductless
Appliances
- Included: Range, Dishwasher, Dryer, Washer, Microwave, Refrigerator
- Laundry: Laundry Room
Features
- Ensuite Bath, High Speed Internet, Master Downstairs
- Basement: Finished
Interior area
- Total structure area: 2,029
- Total interior livable area: 2,029 sqft
- Finished area above ground: 753
Property
Parking
- Total spaces: 2
- Parking features: Attached, Detached, Double, Wired, Paved
- Attached garage spaces: 2
- Details: Garage Details(Attached, Detached, Double, Wired)
Features
- Levels: Split Entry
- Patio & porch: Deck
Lot
- Size: 1.48 Acres
- Features: Cleared, Landscaped, 1 to 2.99 Acres, Near Public Transit
Details
- Parcel number: 41373861
- Zoning: R-1E
- Other equipment: HRV (Heat Rcvry Ventln), No Rental Equipment
Construction
Type & style
- Home type: SingleFamily
- Property subtype: Single Family Residence
Materials
- Vinyl Siding
- Roof: Asphalt
Condition
- New construction: No
- Year built: 2020
Utilities & green energy
- Sewer: Septic Tank
- Water: Drilled Well
- Utilities for property: Cable Connected, Electricity Connected, Phone Connected, Electric
Community & HOA
Community
- Features: Golf, Park, Playground, Recreation Center, School Bus Service
Location
- Region: Enfield
Financial & listing details
- Price per square foot: C$382/sqft
- Price range: C$775K - C$775K
- Date on market: 9/17/2026
- Inclusions: Fridge, Stove, Washer, Dryer, Dishwasher
- Ownership: Freehold
- Electric utility on property: Yes
Price history
| Date | Event | Price |
|---|---|---|
| 9/17/2026 | Listed for sale | C$775,000C$382/sqft |
Source:  NSAR #202623691 Report a problem NSAR #202623691 Report a problem | ||
Public tax history
Tax history is unavailable.
Climate risks
Neighborhood: B2T
Nearby schools
GreatSchools rating
No schools nearby
We couldn't find any schools near this home.
Schools provided by the listing agent
- Elementary: Oldfield Consolidated Elementary School
- Middle: Georges P Vanier Junior High School
- High: Lockview High School
Source: NSAR. This data may not be complete. We recommend contacting the local school district to confirm school assignments for this home.
Similar homes
- C$799,9004 bd3 ba2.9k sqft55 Tori Ln, Halifax, NS B2T 0S8For Sale
 MLS ID #202617275, Cheradene Digdon, Parachute Realty Brokerage. NSAR
 - C$759,9003 bd3 ba1.9k sqft60 Wickshire Ln, Grand Lake, NS B2T 1B3New Construction
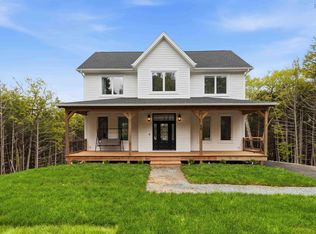 MLS ID #202613415, Susan Hume-MacFarlane, Keller Williams Select Realty Brokerage. NSAR
 - C$749,9004 bd2 ba1.9k sqft3350 Old Guysborough Rd, Devon, NS B2T 1K8For Sale
 MLS ID #202620317, Sara Keyes, RE/MAX Nova (Enfield) Brokerage. NSAR
 - C$774,9003 bd3 ba2.4k sqft4040 Highway 2, Fletchers Lake, NS B2T 1A3For Sale
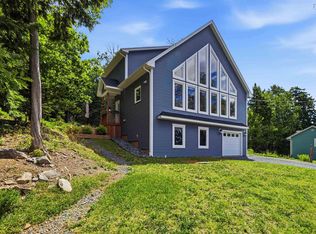 MLS ID #202618384, Susan Eldridge, Century 21 Trident Realty Ltd. Brokerage. NSAR
