Welcome to 45 Maud Lane, Enfield. Built in 2015, this one-level home sits on 4.54 acres and offers easy single-floor living. The main floor features a bright living room, a dining area with patio doors, and a kitchen with a large island and two pantries. The primary bedroom has double closets and a three-piece ensuite. Three additional bedrooms, a full main bath, a rec room and main floor laundry complete the layout. Enjoy a covered front porch and a covered veranda, plus a detached, wired and heated double garage, ideal for a workshop, hobbies or extra storage. Lots of room to grow and make it your own, with quick access to Enfield, Elmsdale and the Halifax Stanfield International Airport.
For sale
C$599,900
45 Maud Ln, Enfield, NS B2T 0R6
4beds
1,286sqft
Single Family Residence
Built in 2015
4.54 Acres Lot
$-- Zestimate®
C$466/sqft
C$-- HOA
What's special
One-level homeTwo pantriesThree-piece ensuiteThree additional bedroomsFull main bathRec roomMain floor laundry
- 5 days
- 32
- 1
Zillow last checked:
Listing updated:
Listed by:
Joanne Pullin,
LPT Realty ULC Brokerage
Source: NSAR,MLS®#: 202627305 Originating MLS®#: Nova Scotia Association of REALTORS®
Facts & features
Interior
Bedrooms & bathrooms
- Bedrooms: 4
- Bathrooms: 2
- Full bathrooms: 2
- Main level bathrooms: 2
- Main level bedrooms: 4
Bedroom
- Level: Main
- Area: 116.67
- Dimensions: 10 x 11.67
Bedroom 1
- Level: Main
- Area: 110
- Dimensions: 10 x 11
Bedroom 2
- Level: Main
- Area: 148.33
- Dimensions: 10 x 14.83
Bathroom
- Level: Main
- Area: 56.67
- Dimensions: 5 x 11.33
Bathroom 1
- Level: Main
- Area: 45
- Dimensions: 5 x 9
Dining room
- Level: Main
- Area: 102
- Dimensions: 8.5 x 12
Kitchen
- Level: Main
- Area: 85.5
- Dimensions: 9.5 x 9
Living room
- Level: Main
- Area: 255
- Dimensions: 15 x 17
Heating
- Heat Pump, Stove
Appliances
- Included: Electric Range, Dishwasher, Dryer - Electric, Washer, Range Hood, Refrigerator
- Laundry: Laundry Room
Features
- High Speed Internet, Master Downstairs
- Flooring: Ceramic Tile, Hardwood, Laminate
- Basement: None
- Has fireplace: Yes
- Fireplace features: Wood Burning Stove
Interior area
- Total structure area: 1,286
- Total interior livable area: 1,286 sqft
- Finished area above ground: 1,286
Video & virtual tour
Property
Parking
- Total spaces: 2
- Parking features: Detached, Double, Wired, Gravel
- Garage spaces: 2
- Details: Parking Details(Gravel 3-4 Vehicles), Garage Details(Detached Double Garage, Wired And Heated)
Features
- Levels: One
- Stories: 1
Lot
- Size: 4.54 Acres
- Features: Partially Cleared, 3 to 9.99 Acres
Details
- Additional structures: Shed(s)
- Parcel number: 41373986
- Zoning: R1e
- Other equipment: HRV (Heat Rcvry Ventln), No Rental Equipment
Construction
Type & style
- Home type: SingleFamily
- Property subtype: Single Family Residence
Materials
- Stone, Vinyl Siding
- Roof: Asphalt
Condition
- New construction: No
- Year built: 2015
Utilities & green energy
- Sewer: Septic Tank
- Water: Drilled Well
- Utilities for property: Cable Connected, Electricity Connected, Phone Connected, Electric
Community & HOA
Community
- Features: Golf, Park, School Bus Service, Shopping, Marina, Place of Worship, Beach
Location
- Region: Enfield
Financial & listing details
- Price per square foot: C$466/sqft
- Tax assessed value: C$633,900
- Price range: C$599.9K - C$599.9K
- Date on market: 11/4/2026
- Inclusions: Fridge, Stove Dishwasher, Washer, Dryer, Over Range Microwave Hood Combo
- Ownership: Freehold
- Electric utility on property: Yes
Price history
| Date | Event | Price |
|---|---|---|
| 11/4/2026 | Listed for sale | C$599,900+769.4%C$466/sqft |
Source:  NSAR #202627305 Report a problem | ||
| 3/9/2015 | Sold | C$69,000C$54/sqft |
Source: Public Record Report a problem | ||
Public tax history
| Year | Property taxes | Tax assessment |
|---|---|---|
| 2019 | -- | C$362,500 |
Climate risks
Neighborhood: B2T
Nearby schools
GreatSchools rating
No schools nearby
We couldn't find any schools near this home.
Schools provided by the listing agent
- Elementary: Oldfield Consolidated Elementary School
- Middle: Georges P Vanier Junior High School
- High: Lockview High School
Source: NSAR. This data may not be complete. We recommend contacting the local school district to confirm school assignments for this home.
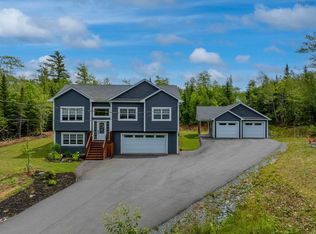
Similar homes
- C$599,0003 bd1 ba1.4k sqft35 Riverside Ln, Enfield, NS B2T 1C8For Sale
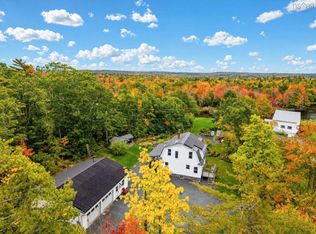 MLS ID #202625201, Talia D'Alessio, Century 21 Optimum Realty Brokerage. NSAR
- C$575,0002 bd2 ba1.5k sqft50 Skyridge Dr, Dutch Settlement, NS B2S 2G4For Sale
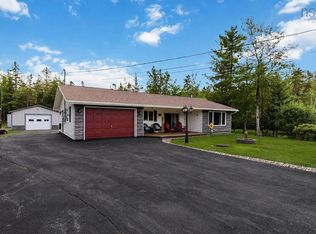 MLS ID #202621807, Philip Shannon, LPT Realty ULC Brokerage. NSAR
- C$599,0002 bd2 ba1.1k sqft19 Robyn Dr, East Hants, NS B2S 2T2For Sale
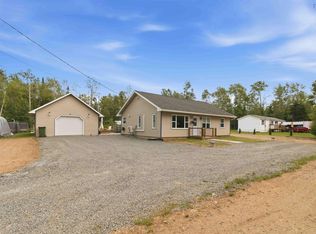 MLS ID #202617288, Nancy Skinner, RE/MAX Nova Brokerage. NSAR
- C$474,9003 bd2 ba1.6k sqft8 Robyn Dr, Nine Mile River, NS B2S 2T3For Sale
 MLS ID #202627508, Sara Keyes, RE/MAX Nova (Enfield) Brokerage. NSAR
