Welcome to 2 Hilltop Terrace, Dartmouth, a beautifully renovated home offering exceptional style, comfort, and versatility with a fully updated upper level and a completely renovated secondary suite. The upper unit has been taken back to the studs and thoughtfully redesigned from floor to ceiling. Enjoy a stunning new kitchen featuring modern cabinetry, quartz countertops, and brand-new appliances, along with a luxurious bathroom showcasing custom tile work, a custom shower, and all-new fixtures. The inviting living room is highlighted by a striking floor-to-ceiling stone fireplace, while new flooring and a new exterior door complete the fresh, contemporary feel throughout. The fully renovated lower-level secondary suite has also undergone a complete transformation, offering a brand-new kitchen, new flooring and tile throughout, and the added comfort of its own heat pump—making it ideal for extended family, guests, or rental income. Major updates extend throughout the entire property, including a new ducted heat pump (2025) for efficient year-round comfort. Outside, you'll find a freshly paved driveway, a beautifully redesigned backyard, brand-new fencing and decks, a custom outdoor bar finished with cedar shake, and a relaxing hot tub, creating the perfect space for entertaining or unwinding. With extensive upgrades inside and out, 2 Hilltop Terrace is a true turnkey property offering modern finishes, functional living, and incredible value in a desirable Dartmouth neighbourhood.
For sale
C$649,900
2 Hilltop Ter, Halifax, NS B2Y 3T1
4beds
--baths
950sqft
Duplex
Built in 1956
-- sqft lot
$-- Zestimate®
C$684/sqft
C$-- HOA
What's special
Fully updated upper levelCompletely renovated secondary suiteStunning new kitchenModern cabinetryQuartz countertopsBrand-new appliancesLuxurious bathroom
- 57 days
- 16
- 0
Zillow last checked:
Listing updated:
Listed by:
Nassim Klayme,
RE/MAX Nova Brokerage
Source: NSAR,MLS®#: 202619729 Originating MLS®#: Nova Scotia Association of REALTORS®
Originating MLS®#: Nova Scotia Association of REALTORS®Facts & features
Interior
Bedrooms & bathrooms
- Bedrooms: 4
Heating
- Heat Pump -Ductless
Appliances
- Included: Stove, Dishwasher, Dryer, Washer, Refrigerator
Features
- Flooring: Tile, Vinyl
- Basement: Finished
Interior area
- Total structure area: 950
- Total interior livable area: 950.04 sqft
Video & virtual tour
Property
Parking
- Total spaces: 2
- Parking features: Double, Paved, Parking
- Details: Parking Details(Double, Paved)
Features
- Patio & porch: Deck
- Exterior features: Balcony
Lot
- Size: 6,198 Square Feet
- Features: Under 0.5 Acres, Near Public Transit
Details
- Additional structures: Shed(s)
- Parcel number: 00246157
- Zoning: ER-3
- Other equipment: No Rental Equipment
Construction
Type & style
- Home type: MultiFamily
- Property subtype: Duplex
Materials
- Vinyl Siding
- Foundation: Concrete Perimeter
- Roof: Asphalt
Condition
- Year built: 1956
Utilities & green energy
- Sewer: Municipal
- Water: Municipal
- Utilities for property: Electricity Connected
Community & HOA
Community
- Features: Park, Playground, Shopping
Location
- Region: Halifax
Financial & listing details
- Price per square foot: C$684/sqft
- Price range: C$649.9K - C$649.9K
- Date on market: 8/6/2026
- Ownership: Freehold
- Electric utility on property: Yes
Price history
| Date | Event | Price |
|---|---|---|
| 8/6/2026 | Listed for sale | C$649,900C$684/sqft |
Source:  NSAR #202619729 Report a problem NSAR #202619729 Report a problem | ||
Public tax history
Tax history is unavailable.
Climate risks
Neighborhood: B2Y
Nearby schools
GreatSchools rating
No schools nearby
We couldn't find any schools near this home.
Schools provided by the listing agent
- Elementary: Dartmouth South Academy
- High: Dartmouth High School
Source: NSAR. This data may not be complete. We recommend contacting the local school district to confirm school assignments for this home.
Similar homes
- C$649,9004 bd1 ba1k sqft13 Fairbanks St, Dartmouth, NS B3A 1B8For Sale
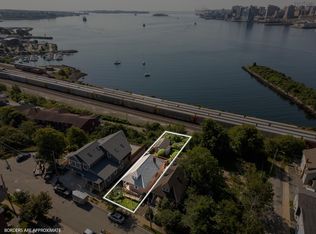 MLS ID #202619891, Andy Sawler, RE/MAX Nova Brokerage. NSAR
 - C$624,9003 bd-- ba815 sqft34 Tulip St, Halifax, NS B3A 2S7For Sale
 MLS ID #202610722, Mary Ellen Power, RE/MAX Nova Brokerage. NSAR
 - C$699,9006 bd-- ba1.2k sqft23A Ruben Ct #23, Halifax, NS B2X 1L9For Sale
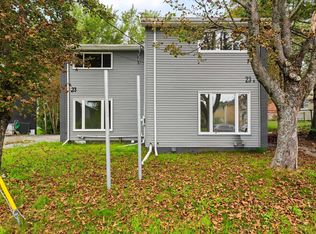 MLS ID #202622548, Allie White, The Agency Real Estate Brokerage Brokerage. NSAR
 - C$599,9005 bd-- ba1k sqft12 Frederick Ave, Halifax, NS B3N 2K4For Sale
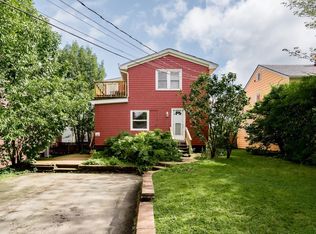 MLS ID #202622604, Matt Mroz, RE/MAX Nova Brokerage. NSAR
