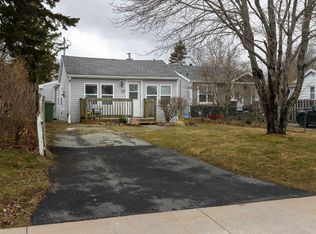
Click brochure link for more details** A first-time homebuyer’s dream with incredible investment potential! This two-bedroom bungalow is full of character and charm. It features a beautifully updated kitchen, new flooring throughout and fresh paint, making it move-in ready. Enjoy the fully fenced backyard with a spacious patio for entertaining, garden beds, and a 10' x 10' shed with a red metal roof for additional storage. Located in R2 zoning, this property offers exciting future potential — whether you’re looking to explore a multi-unit conversion, expand the existing main level, or add a second storey over time (subject to applicable permits and approvals). The location is hard to beat, with NSCC and Dartmouth General Hospital within walking distance and the Dartmouth Ferry Terminal just down the street, offering easy access to downtown Halifax. Downtown Dartmouth is only minutes away by car, with shops, restaurants, parks, and amenities close by.
For sale
C$399,999
331 Chadwick St, Dartmouth, NS B2Y 2M2
2beds
664sqft
Single Family Residence
Built in 1962
3,397 Square Feet Lot
$-- Zestimate®
C$602/sqft
C$-- HOA
What's special
Two-bedroom bungalowBeautifully updated kitchenNew flooring throughoutFresh paintFully fenced backyardSpacious patio for entertainingGarden beds
- 26 days
- 93
- 15
Zillow last checked:
Listing updated:
Listed by:
Michelle Plach,
HonestDoor Inc Brokerage
Source: NSAR,MLS®#: 202622494 Originating MLS®#: Nova Scotia Association of REALTORS®
Originating MLS®#: Nova Scotia Association of REALTORS®Facts & features
Interior
Bedrooms & bathrooms
- Bedrooms: 2
- Bathrooms: 1
- Full bathrooms: 1
- Main level bathrooms: 1
- Main level bedrooms: 2
Bedroom
- Level: Main
- Area: 74
- Dimensions: 8 x 9.25
Bathroom
- Level: Main
- Area: 27.38
- Dimensions: 4.5 x 6.08
Kitchen
- Level: Main
- Area: 174.38
- Dimensions: 11.25 x 15.5
Living room
- Level: Main
- Area: 120
- Dimensions: 10 x 12
Heating
- Forced Air
Appliances
- Laundry: Laundry Room
Features
- See Remarks, Master Downstairs
- Flooring: Laminate
- Basement: Crawl Space
Interior area
- Total structure area: 664
- Total interior livable area: 664 sqft
- Finished area above ground: 664
Property
Parking
- Details: Parking Details(Space For 2 Cars - Outdoor Parking.)
Features
- Fencing: Fenced
Lot
- Size: 3,397 Square Feet
- Features: Landscaped, Under 0.5 Acres
Details
- Additional structures: Shed(s)
- Parcel number: 00246777
- Zoning: ER-3
- Other equipment: No Rental Equipment
Construction
Type & style
- Home type: SingleFamily
- Architectural style: Bungalow
- Property subtype: Single Family Residence
Materials
- Roof: Asphalt
Condition
- New construction: No
- Year built: 1962
Utilities & green energy
- Gas: Oil
- Sewer: Municipal
- Water: Municipal
- Utilities for property: Electricity Connected
Community & HOA
Community
- Features: Playground, Shopping
Location
- Region: Dartmouth
Financial & listing details
- Price per square foot: C$602/sqft
- Price range: C$400K - C$400K
- Date on market: 9/4/2026
- Inclusions: Contact Seller Directly
- Exclusions: Contact Seller Directly
- Ownership: Freehold
- Electric utility on property: Yes
Price history
| Date | Event | Price |
|---|---|---|
| 9/4/2026 | Listed for sale | C$399,999C$602/sqft |
Source:  NSAR #202622494 Report a problem NSAR #202622494 Report a problem | ||
Public tax history
Tax history is unavailable.
Climate risks
Neighborhood: B2Y
Nearby schools
GreatSchools rating
No schools nearby
We couldn't find any schools near this home.
Schools provided by the listing agent
- Elementary: Dartmouth South Academy
- Middle: Dartmouth South Academy
Source: NSAR. This data may not be complete. We recommend contacting the local school district to confirm school assignments for this home.
Similar homes
- C$349,9002 bd1 ba706 sqft52 Irishtown Rd #104, Dartmouth, NS B2Y 2W9For Sale
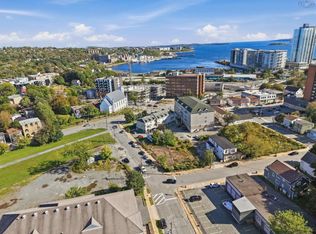 MLS ID #202623225, Jamie McCooeye, Royal LePage Atlantic (Enfield) Brokerage. NSAR
 - C$450,0002 bd1 ba675 sqft117 Osborne St, Halifax, NS B3N 1A7For Sale
 MLS ID #202623011, Lori Hennessey, Royal LePage Anchor Realty (Spryfield) Brokerage. NSAR
 - C$450,0001 bd1 ba910 sqft15 Kings Wharf Pl #1007, Halifax, NS B2Y 0C2For Sale
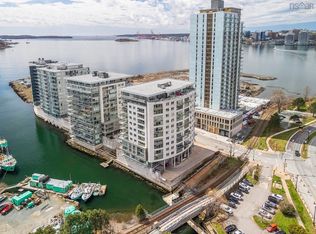 MLS ID #202624797, Paula Langille, Royal LePage Atlantic Brokerage. NSAR
 - C$399,9001 bd1 ba770 sqft1187 Queen St #2, Halifax, NS B3H 2S4For Sale
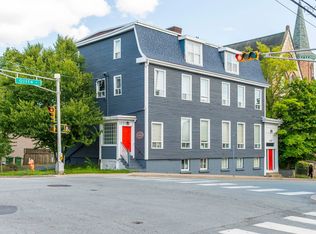 MLS ID #202620520, Carrie Sullivan, Royal LePage Atlantic Brokerage. NSAR
