Welcome to 7 Coronet Avenue, a charming bungalow offering an increasingly rare combination of privacy, convenience, and future potential. Tucked onto a generous 7,800 sq. ft. lot, the setting has a peaceful, almost rural feel while being right in the heart of Halifax. With three bedrooms, one bath, and everything conveniently arranged on one level, this is an excellent opportunity for those looking for a manageable home with plenty of possibilities. The home's fundamentals are solid, with the propane furnace, windows, siding, and shingles all in great shape. Inside, the property is ready for a refresh, giving the next owner the opportunity to bring their own style and ideas to the space. A large front deck provides a great spot to relax, while the oversized shed/workshop offers excellent storage or hobby space. Adding even more potential, the property is zoned R-2P, providing opportunities for investors and future redevelopment. Whether you renovate and make it your own, move in while planning your next project, or explore the possibilities of the lot, there are plenty of ways to make this property work for you. Enjoy walking access to the Chain of Lakes Trail, Chocolate Lake just down the road, and quick connections to major routes and downtown Halifax. A property with good bones, a great setting, and plenty of upside, priced with its current condition in mind. Book your personal tour today and get moving!
For sale
C$415,000
7 Coronet Ave, Halifax, NS B3N 1L4
3beds
712sqft
Single Family Residence
Built in 1938
7,801 Square Feet Lot
$-- Zestimate®
C$583/sqft
C$-- HOA
What's special
Peaceful almost rural feelThree bedroomsOne bath
- 68 days
- 116
- 0
Zillow last checked:
Listing updated:
Listed by:
Jeremiah Wallace,
Viewpoint Realty Services Inc. Brokerage
Source: NSAR,MLS®#: 202622164 Originating MLS®#: Nova Scotia Association of REALTORS®
Facts & features
Interior
Bedrooms & bathrooms
- Bedrooms: 3
- Bathrooms: 1
- Full bathrooms: 1
- Main level bathrooms: 1
- Main level bedrooms: 3
Bedroom
- Level: Main
- Area: 70.63
- Dimensions: 7.5 x 9.42
Bedroom 1
- Level: Main
- Length: 7.33
Bathroom
- Level: Main
- Length: 6.33
Kitchen
- Level: Main
- Area: 111.11
- Dimensions: 16.67 x 6.67
Living room
- Level: Main
- Area: 186.08
- Dimensions: 19.25 x 9.67
Heating
- Forced Air, Furnace
Appliances
- Laundry: Laundry Room
Features
- High Speed Internet, Master Downstairs
- Flooring: Carpet, Laminate, Linoleum
- Basement: Crawl Space,Unfinished
Interior area
- Total structure area: 712
- Total interior livable area: 712 sqft
- Finished area above ground: 712
Property
Parking
- Parking features: No Garage, Multiple Driveways, Paved
- Has uncovered spaces: Yes
- Details: Parking Details(Single Wide, Multi)
Features
- Patio & porch: Deck
Lot
- Size: 7,801 Square Feet
- Features: Cleared, Landscaped, Under 0.5 Acres, Near Public Transit
Details
- Additional structures: Shed(s)
- Parcel number: 00299263
- Zoning: R-2P
- Other equipment: Fuel Tank(s)
Construction
Type & style
- Home type: SingleFamily
- Architectural style: Bungalow
- Property subtype: Single Family Residence
Materials
- Vinyl Siding
- Foundation: Other
- Roof: Asphalt
Condition
- New construction: No
- Year built: 1938
Utilities & green energy
- Sewer: Municipal
- Water: Municipal
- Utilities for property: Cable Connected, Electricity Connected, Phone Connected, Propane
Community & HOA
Community
- Features: Park, Playground, School Bus Service
Location
- Region: Halifax
Financial & listing details
- Price per square foot: C$583/sqft
- Tax assessed value: C$163,200
- Price range: C$415K - C$415K
- Date on market: 9/2/2026
- Inclusions: Fridge, Stove, Dishwasher, Washer, Dryer
- Ownership: Freehold
- Electric utility on property: Yes
Price history
| Date | Event | Price |
|---|---|---|
| 10/27/2026 | Price change | C$415,000-5.7%C$583/sqft |
Source:  NSAR #202622164 Report a problem | ||
| 9/2/2026 | Listed for sale | C$439,900C$618/sqft |
Source: NSAR #202622164 Report a problem | ||
Public tax history
| Year | Property taxes | Tax assessment |
|---|---|---|
| 2019 | -- | C$140,000 |
Climate risks
Neighborhood: B3N
Nearby schools
GreatSchools rating
No schools nearby
We couldn't find any schools near this home.
Similar homes
- C$415,0003 bd2 ba1k sqft16 Juniper Cres, Halifax, NS B3R 2H4For Sale
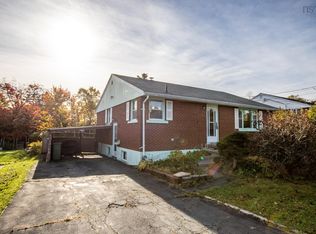 MLS ID #202626232, Tim Cleary, Viewpoint Realty Services Inc. Brokerage. NSAR
- C$424,9003 bd1 ba924 sqft2826 Saint Margarets Bay Rd, Timberlea, NS B3T 1H4For Sale
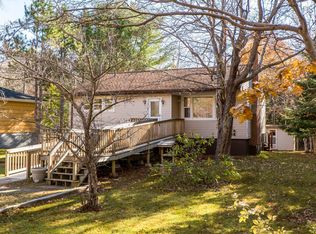 MLS ID #202626990, Ian Angus, Royal LePage Atlantic Brokerage. NSAR
- C$494,9003 bd2 ba1k sqft541 Herring Cove Rd #A, Halifax, NS B3R 1X3For Sale
 MLS ID #202622551, Steve Auton, RE/MAX Nova (Halifax) Brokerage. NSAR
- C$377,0002 bd1 ba1k sqft3749 Kencrest Ave #304, Halifax, NS B3K 3L4For Sale
 MLS ID #202627627, Mary Stickings, RE/MAX Nova Brokerage. NSAR
