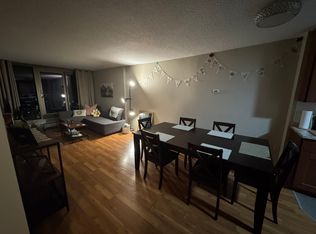
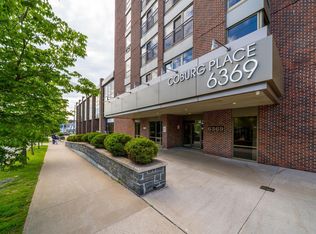
Furnished South End Condo – Exceptional Investment & Lifestyle Opportunity - -Welcome to urban living in Halifax’s prestigious South End. This well-appointed, furnished two-bedroom, 2 bathroom condo offering the perfect blend of comfort, convenience, and long-term value. Ideal for faculty members, medical professionals, students or savvy investors. -Situated within walking distance to Dalhousie University and Saint Mary's University, as well as the city's leading hospitals, this location is second to none. Enjoy easy access to the distinguished Waegwoltic Club, Public Gardens, and the vibrant shops, cafés, and restaurants along Quinpool Road and Spring Garden Rd Move in ready. -This condo features a bright open-concept layout designed for modern living. -Recently painted throughout & tastefully furnished offering a seamless transition for homeowners or tenants. Large windows provide an abundance of natural light and showcase beautiful views overlooking Dalhousie campus. -Highlights include: Furnished for immediate occupancy or rental. Spacious open-concept living and dining area, Kitchen with ample cabinetry, two generous bedrooms, including a primary with ensuite & walk-in closet. Whether you're seeking a turnkey investment or a stylish home in one of Halifax’s most desirable neighbourhoods, this South End condo delivers on every level— Parking is an extra ($75. per month) through property management
For sale
C$399,000
6369 Coburg Rd #1003, Halifax, NS B3H 4J7
2beds
1,037sqft
Condominium
Built in 1972
-- sqft lot
$-- Zestimate®
C$385/sqft
C$1,248/mo HOA
What's special
Recently painted throughoutTastefully furnishedKitchen with ample cabinetryTwo generous bedrooms
- 3 days
- 46
- 4
Zillow last checked:
Listing updated:
Listed by:
JAN MALONE,
Bryant Realty Atlantic Brokerage
Source: NSAR,MLS®#: 202626295 Originating MLS®#: Nova Scotia Association of REALTORS®
Facts & features
Interior
Bedrooms & bathrooms
- Bedrooms: 2
- Bathrooms: 2
- Full bathrooms: 2
- Main level bathrooms: 2
- Main level bedrooms: 2
Bedroom
- Level: Main
- Area: 164.78
- Dimensions: 10.7 x 15.4
Bathroom
- Level: Main
- Area: 41.6
- Dimensions: 8 x 5.2
Bathroom 1
- Level: Main
- Area: 36.97
- Dimensions: 7.11 x 5.2
Dining room
- Level: Main
- Area: 63.25
- Dimensions: 5.75 x 11
Kitchen
- Level: Main
- Area: 59.23
- Dimensions: 5.75 x 10.3
Living room
- Level: Main
- Area: 395.2
- Dimensions: 20.8 x 19
Heating
- Baseboard
Appliances
- Included: Electric Range, Dishwasher, Dryer, Washer, Refrigerator
- Laundry: In Suite, Laundry Room
Features
- Elevator, Ensuite Bath, Storage, High Speed Internet, Master Downstairs
- Flooring: Laminate, Tile
- Basement: Other
Interior area
- Total structure area: 1,037
- Total interior livable area: 1,037 sqft
- Finished area above ground: 1,037
Video & virtual tour
Property
Parking
- Parking features: Heated Garage, Underground, Concrete, Parking Spaces(s), Unassigned
- Has garage: Yes
- Details: Parking Details(Available Through Management $75 Per Month), Garage Details(Underground Heated)
Features
- Patio & porch: Patio
Lot
- Features: Landscaped, 0.5 to 0.99 Acres, Near Public Transit
Details
- Parcel number: 40388688
- Zoning: HR-1
- Other equipment: No Rental Equipment
Construction
Type & style
- Home type: Condo
- Property subtype: Condominium
- Attached to another structure: Yes
Materials
- Brick
- Roof: Rolled/Hot Mop
Condition
- New construction: No
- Year built: 1972
Utilities & green energy
- Sewer: Municipal
- Water: Municipal
- Utilities for property: Cable Connected, Electricity Connected, Natural Gas Connected, Phone Connected, Natural Gas
Community & HOA
Community
- Features: Park, Playground, Recreation Center, School Bus Service, Shopping, Place of Worship
HOA
- Has HOA: Yes
- HOA fee: C$1,248 monthly
Location
- Region: Halifax
Financial & listing details
- Price per square foot: C$385/sqft
- Tax assessed value: C$5,456,207
- Price range: C$399K - C$399K
- Date on market: 10/21/2026
- Inclusions: Furniture, Appliances
- Ownership: Freehold
- Electric utility on property: Yes
Price history
| Date | Event | Price |
|---|---|---|
| 10/21/2026 | Listed for sale | C$399,000C$385/sqft |
Source:  NSAR #202626295 Report a problem | ||
Public tax history
Tax history is unavailable.
Climate risks
Neighborhood: B3H
Nearby schools
GreatSchools rating
No schools nearby
We couldn't find any schools near this home.
Schools provided by the listing agent
- Elementary: Lemarchant - St Thomas Elementary School
- Middle: Halifax Central Junior High School
- High: Citadel High School
Source: NSAR. This data may not be complete. We recommend contacting the local school district to confirm school assignments for this home.

Similar homes
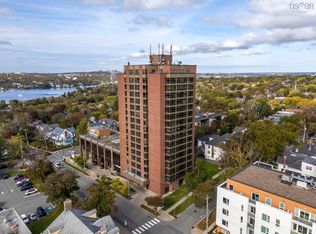
- C$459,9002 bd2 ba1.1k sqft6369 Coburg Rd Unit 1503, Halifax, NS B3H 4J7For Sale
 MLS ID #202626341, Jack Luke, Royal LePage Atlantic Brokerage. NSAR
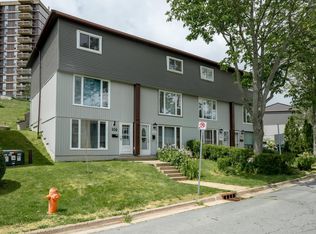
- C$395,9003 bd2 ba1.4k sqft104 Bromley Rd, Halifax, NS B3P 2L7For Sale
 MLS ID #202619198, Carrie Sullivan, Royal LePage Atlantic Brokerage. NSAR
- C$350,0003 bd1 ba960 sqft74 Cavendish Rd, Halifax, NS B3P 2J7For Sale
 MLS ID #202619755, Laura Leigh Gillis, EXP Realty of Canada Inc. Brokerage. NSAR
- C$384,9001 bd1 ba550 sqft1326 Lower Water St #110, Halifax, NS B3J 3R3For Sale
 MLS ID #202626497, Ron Maher, Sutton Group Professional Realty Brokerage. NSAR
