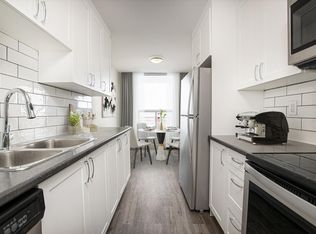
Welcome to downtown Halifax living! This modern one-bedroom condo offers the perfect blend of comfort, style, and convenience in the heart of the city. Featuring a bright, open-concept layout, the unit offers a welcoming living space designed for both relaxing and entertaining. The contemporary kitchen flows seamlessly into the living and dining area, creating a functional and inviting atmosphere. Enjoy the convenience of in-unit laundry ideal for professionals, students, or anyone looking to embrace an urban lifestyle. Residents can take advantage of building amenities, including a well-equipped fitness centre, a common room with a pool table and kitchenette, and a rooftop patio—perfect for unwinding or socializing. Underground parking may be available. Ideally located just minutes from the Halifax waterfront, restaurants, cafés, shopping, Saint Mary’s University, and the QEII Health Sciences Centre, this condo puts the best of downtown Halifax right at your doorstep. An excellent opportunity to enjoy convenient, low-maintenance city living in a vibrant downtown setting!
For sale
C$389,900
1065 Barrington St #522, Halifax, NS B3H 0B7
1beds
584sqft
Condominium
Built in 2016
-- sqft lot
$-- Zestimate®
C$668/sqft
C$280/mo HOA
What's special
Bright open-concept layoutIn-unit laundry
- 6 days
- 63
- 1
Zillow last checked:
Listing updated:
Listed by:
Cameron Mayer,
Press Realty Inc. Brokerage
Source: NSAR,MLS®#: 202626037 Originating MLS®#: Nova Scotia Association of REALTORS®
Facts & features
Interior
Bedrooms & bathrooms
- Bedrooms: 1
- Bathrooms: 1
- Full bathrooms: 1
- Main level bathrooms: 1
- Main level bedrooms: 1
Bedroom
- Level: Main
- Area: 93.1
- Dimensions: 9.08 x 10.25
Bathroom
- Level: Main
- Area: 47.65
- Dimensions: 7.83 x 6.08
Kitchen
- Level: Main
- Area: 163.13
- Dimensions: 14.5 x 11.25
Living room
- Level: Main
- Area: 109.35
- Dimensions: 15.08 x 7.25
Heating
- Heat Pump
Appliances
- Included: Oven, Stove, Dryer, Washer, Refrigerator
- Laundry: In Suite
Features
- Storage, High Speed Internet
- Flooring: Tile
- Basement: None
Interior area
- Total structure area: 584
- Total interior livable area: 584 sqft
- Finished area above ground: 584
Video & virtual tour
Property
Parking
- Parking features: Underground, Other Driveway/Parking, None
Features
- Exterior features: Balcony
Lot
- Features: Under 0.5 Acres
Details
- Parcel number: 41446584
- Zoning: Condo
- Other equipment: No Rental Equipment
Construction
Type & style
- Home type: Condo
- Property subtype: Condominium
- Attached to another structure: Yes
Materials
- Concrete, Steel Siding
- Roof: Asphalt
Condition
- New construction: No
- Year built: 2016
Utilities & green energy
- Sewer: Municipal
- Water: Municipal
- Utilities for property: Cable Connected, Electricity Connected, Phone Connected, Electric
Community & HOA
HOA
- Has HOA: Yes
- HOA fee: C$280 monthly
Location
- Region: Halifax
Financial & listing details
- Price per square foot: C$668/sqft
- Price range: C$389.9K - C$389.9K
- Date on market: 10/16/2026
- Inclusions: Kitchen Island
- Exclusions: Staging Items
- Ownership: Freehold
- Electric utility on property: Yes
Price history
| Date | Event | Price |
|---|---|---|
| 10/16/2026 | Listed for sale | C$389,900C$668/sqft |
Source:  NSAR #202626037 Report a problem | ||
Public tax history
Tax history is unavailable.
Climate risks
Neighborhood: B3H
Nearby schools
GreatSchools rating
No schools nearby
We couldn't find any schools near this home.
Schools provided by the listing agent
- Elementary: Inglis Street Elementary School
- Middle: Gorsebrook Junior High School
- High: Citadel High School
Source: NSAR. This data may not be complete. We recommend contacting the local school district to confirm school assignments for this home.

Similar homes
- C$415,0001 bd1 ba585 sqft1065 Barrington St #423, Halifax, NS B3H 0B7For Sale
 MLS ID #202619022, Bradford Bigney, RE/MAX Nova Brokerage. NSAR
- C$389,9002 bd1 ba751 sqft1034 Barrington St Unit 1, Halifax, NS B3K 2W9For Sale
 MLS ID #202624359, Mina Yang, Engel & Volkers Brokerage. NSAR
- C$349,9001 bd1 ba597 sqft5230 Tobin St #103, Halifax, NS B3H 1S2For Sale
 MLS ID #202622805, Michael Doyle, Assist-2-Sell Homeworks Realty Brokerage. NSAR
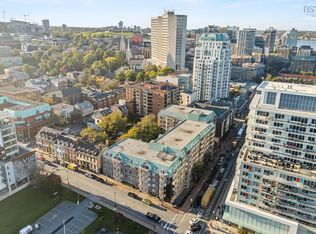
- C$409,9001 bd1 ba811 sqft1326 Lower Water St #416, Halifax, NS B3J 3R3For Sale
 MLS ID #202625570, Channing Colley, RE/MAX Nova Brokerage. NSAR
