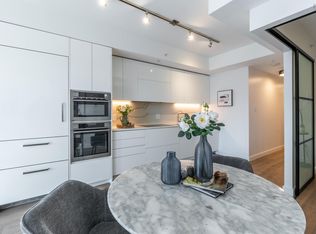
Welcome to The Gorsebrook, where sophisticated urban living meets exceptional convenience in the heart of Halifax's coveted South End. This beautifully designed, pet friendly, 1 bed plus den offers a refined blend of contemporary style, comfort & effortless living. The bright, open concept layout features a beautifully appointed kitchen with quartz countertops and seamless flow to living areas which boasts floor to ceiling windows & access to the impressive 17.5' x 5' private balcony; an ideal setting for morning coffee or relaxing at the end of the day while taking in the view. The primary bedroom boasts double closet's & a stylish 4pc bath. Completing this condo is the spacious den with wall to wall closets & convenient in-suite laundry & foyer walk in closet. One deeded underground parking space adds everyday convenience. Residents of Gorsebrook enjoy an exceptional collection of amenities, including an outdoor swimming pool, fully equipped large fitness centre, elegant social room, outdoor fire pits with lounge seating, bicycle storage & full-time concierge service. Perfectly positioned in one of Halifax's most desirable neighbourhoods, this outstanding location is close to hospitals, universities, the waterfront, Point Pleasant Park and directly beside Gorsebrook Park. An exceptional opportunity to experience contemporary South End living in a sought-after building, where lifestyle, location & convenience come together beautifully.
For sale
C$529,900
1048 Wellington St #710, Halifax, NS B3H 0C2
1beds
643sqft
Condominium
Built in 2020
-- sqft lot
$-- Zestimate®
C$824/sqft
C$366/mo HOA
What's special
Bright open concept layoutFloor to ceiling windowsConvenient in-suite laundryFoyer walk in closetOutdoor swimming pool
- 1 day
- 19
- 2
Zillow last checked:
Listing updated:
Listed by:
Jasmine McNair,
One Percent Realty East Inc. Brokerage
Source: NSAR,MLS®#: 202625973 Originating MLS®#: Nova Scotia Association of REALTORS®
Originating MLS®#: Nova Scotia Association of REALTORS®Facts & features
Interior
Bedrooms & bathrooms
- Bedrooms: 1
- Bathrooms: 1
- Full bathrooms: 1
- Main level bathrooms: 1
- Main level bedrooms: 1
Bathroom
- Level: Main
- Area: 52.2
- Dimensions: 8.7 x 6
Kitchen
- Level: Main
- Area: 104.16
- Dimensions: 9.3 x 11.2
Living room
- Level: Main
- Area: 121
- Dimensions: 10 x 12.1
Office
- Level: Main
- Area: 96.82
- Dimensions: 9.4 x 10.3
Heating
- Heat Pump
Cooling
- Ducted Cooling
Appliances
- Included: Electric Range, Dishwasher, Dryer, Washer, Range Hood, Refrigerator
- Laundry: In Suite
Features
- Elevator, Ensuite Bath, Storage, High Speed Internet, Master Downstairs
- Flooring: Hardwood, Porcelain
- Basement: None
Interior area
- Total structure area: 643
- Total interior livable area: 643 sqft
- Finished area above ground: 643
Property
Parking
- Total spaces: 1
- Parking features: Underground, Parking Spaces(s), Deeded
- Has garage: Yes
- Details: Parking Details(Underground Deeded Parking Space On P2 #88), Garage Details(Underground)
Features
- Patio & porch: Deck, Patio
- Exterior features: Balcony
- Pool features: In Ground
Lot
- Features: Landscaped, Near Public Transit
Details
- Parcel number: 41494907
- Zoning: HR-1
- Other equipment: No Rental Equipment
Construction
Type & style
- Home type: Condo
- Property subtype: Condominium
- Attached to another structure: Yes
Materials
- Brick, Concrete, Steel Siding
- Roof: Metal
Condition
- New construction: No
- Year built: 2020
Utilities & green energy
- Sewer: Municipal
- Water: Municipal
- Utilities for property: Cable Connected, Electricity Connected, Natural Gas Connected, Phone Connected, Electric, Natural Gas
Community & HOA
Community
- Features: Park, Playground
HOA
- Has HOA: Yes
- Services included: Pool, Gym, Fire Pits, Concierge
- HOA fee: C$366 monthly
Location
- Region: Halifax
Financial & listing details
- Price per square foot: C$824/sqft
- Price range: C$529.9K - C$529.9K
- Date on market: 10/16/2026
- Inclusions: Fridge, Stove, Dishwasher, Washer, Dryer, Blinds
- Ownership: Freehold
- Electric utility on property: Yes
Price history
| Date | Event | Price |
|---|---|---|
| 10/16/2026 | Listed for sale | C$529,900C$824/sqft |
Source:  NSAR #202625973 Report a problem NSAR #202625973 Report a problem | ||
Public tax history
Tax history is unavailable.
Climate risks
Neighborhood: B3H
Nearby schools
GreatSchools rating
No schools nearby
We couldn't find any schools near this home.
Schools provided by the listing agent
- Elementary: Inglis Street Elementary School
- Middle: Gorsebrook Junior High School
- High: Citadel High School
Source: NSAR. This data may not be complete. We recommend contacting the local school district to confirm school assignments for this home.
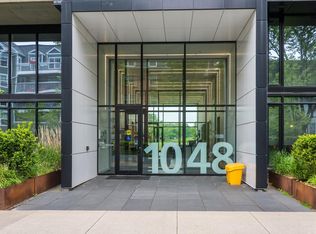
- C$515,0002 bd2 ba700 sqft1048 Wellington St #312, Halifax, NS B3H0C2For Sale
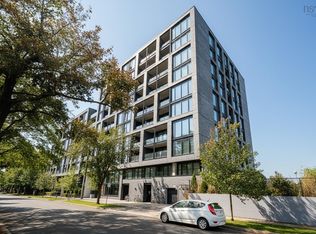
- C$709,0002 bd3 ba1.3k sqft1048 Wellington St #TOWNHOUSE 04, Halifax, NS B3H0C2For Sale
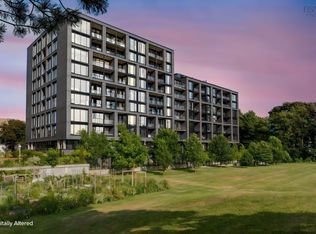
- C$549,0001 bd1 ba588 sqft1048 Wellington St #503, Halifax, NS B3H0C2For Sale
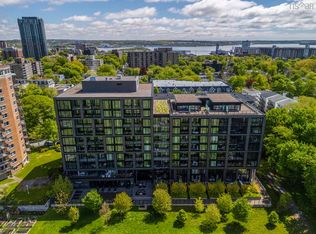
- C$1,499,0003 bd3 ba1.6k sqft1048 Wellington St #815, Halifax, NS B3H0C2For Sale
Similar homes
- C$548,0002 bd2 ba700 sqft1048 Wellington St #401, Halifax, NS B3H 0C2For Sale
 MLS ID #202613826, Ryley Norman, Press Realty Inc. Brokerage. NSAR
 - C$549,9001 bd1 ba619 sqft1650 Granville St #1001, Halifax, NS B3J 0E1For Sale
 MLS ID #202626061, Mengyi Bian, Royal LePage Atlantic Brokerage. NSAR
 - C$515,0002 bd2 ba700 sqft1048 Wellington St #312, Halifax, NS B3H 0C2For SaleMLS ID #202605653, Jane Zhang, Royal LePage Atlantic Brokerage. NSAR
- C$549,0001 bd1 ba588 sqft1048 Wellington St #503, Halifax, NS B3H 0C2For SaleMLS ID #202618529, Lily Dunn, Royal LePage Atlantic Brokerage. NSAR
