Welcome to this stunning, completely renovated, south-facing corner condominium, where exceptional craftsmanship and premium finishes come together in one of Halifax’s most desirable locations. This bright and sunny fifth-floor unit offers two spacious bedrooms, one beautifully appointed bathroom, and an open, inviting layout filled with natural light. Every detail has been thoughtfully curated, from the exquisite Quebec-made hardwood flooring to the custom-designed cabinetry in the stylish kitchen. Miles of elegant granite countertops provide both beauty and functionality, complemented by high-end Bosch appliances. Additional features include in-suite laundry and a ductless heat pump for year-round comfort. Step outside to the expansive 12 x 4 private deck, offering the perfect extension to your living space to relax and enjoy the sunny southern exposure. The small but luxurious bathroom showcases a custom shower & vanity, a premium Toto toilet, ample storage creating a spa-inspired experience. Ideally situated within walking distance of Halifax’s major hospitals, universities, Point Pleasant Park, Spring Garden Road, the Public Gardens, countless cafés and restaurants, and the world-renowned Halifax waterfront, this exceptional condo offers the perfect blend of luxury, convenience, and urban lifestyle.
For sale
C$439,000
990 McLean St #502, Halifax, NS B3H 2V1
2beds
893sqft
Condominium
Built in 1968
-- sqft lot
$-- Zestimate®
C$492/sqft
C$761/mo HOA
What's special
Stunning completely renovatedSouth-facing corner condominiumTwo spacious bedroomsBeautifully appointed bathroomExquisite quebec-made hardwood flooringElegant granite countertopsHigh-end bosch appliances
- 23 hours
- 22
- 1
Zillow last checked:
Listing updated:
Listed by:
JAN MALONE,
Bryant Realty Atlantic Brokerage
Source: NSAR,MLS®#: 202625729 Originating MLS®#: Nova Scotia Association of REALTORS®
Originating MLS®#: Nova Scotia Association of REALTORS®Facts & features
Interior
Bedrooms & bathrooms
- Bedrooms: 2
- Bathrooms: 1
- Full bathrooms: 1
- Main level bathrooms: 1
- Main level bedrooms: 1
Bathroom
- Level: Main
- Area: 454.4
- Dimensions: 6.4 x 71
Dining room
- Level: Main
- Area: 95.67
- Dimensions: 12.11 x 7.9
Kitchen
- Level: Main
- Area: 160.52
- Dimensions: 8.4 x 19.11
Living room
- Level: Main
- Area: 181.26
- Dimensions: 15.9 x 11.4
Heating
- Baseboard, Heat Pump -Ductless, Hot Water
Appliances
- Included: Electric Range, Dishwasher, Dryer - Electric, Washer, Microwave, Refrigerator
- Laundry: In Suite, Laundry Room
Features
- Elevator, High Speed Internet, Master Downstairs
- Flooring: Hardwood, Vinyl
- Basement: Unfinished
Interior area
- Total structure area: 893
- Total interior livable area: 893 sqft
- Finished area above ground: 893
Video & virtual tour
Property
Parking
- Total spaces: 1
- Parking features: Carport, Underground, Paved, Assigned
- Has garage: Yes
- Has carport: Yes
- Details: Parking Details(One Space $50 Per Month/ New Owner Will Be Assigned A Parking Space By Management.), Garage Details(Underground, Heated And Carport)
Features
- Exterior features: Balcony
Lot
- Features: Landscaped, Under 0.5 Acres, Near Public Transit
Details
- Parcel number: 41443086
- Zoning: Condo
- Other equipment: No Rental Equipment
Construction
Type & style
- Home type: Condo
- Property subtype: Condominium
- Attached to another structure: Yes
Materials
- Brick
- Roof: Rolled/Hot Mop
Condition
- New construction: No
- Year built: 1968
Utilities & green energy
- Gas: Oil
- Sewer: Municipal
- Water: Municipal
- Utilities for property: Cable Connected, Electricity Connected, Phone Connected
Community & HOA
Community
- Features: Golf, Park, Playground, School Bus Service, Shopping, Place of Worship
HOA
- Has HOA: Yes
- Services included: Condo Fees Include: Heat, Hot Water And Common Elements Maintenance
- HOA fee: C$761 monthly
Location
- Region: Halifax
Financial & listing details
- Price per square foot: C$492/sqft
- Tax assessed value: C$10,728,101
- Price range: C$439K - C$439K
- Date on market: 10/13/2026
- Inclusions: Fridge, Stove, Dishwasher, Microwave, Washer, Dryer
- Ownership: Freehold
- Electric utility on property: Yes
Price history
| Date | Event | Price |
|---|---|---|
| 10/13/2026 | Listed for sale | C$439,000C$492/sqft |
Source:  NSAR #202625729 Report a problem NSAR #202625729 Report a problem | ||
Public tax history
Tax history is unavailable.
Climate risks
Neighborhood: B3H
Nearby schools
GreatSchools rating
No schools nearby
We couldn't find any schools near this home.
Schools provided by the listing agent
- Elementary: Inglis Street Elementary School
- Middle: Gorsebrook Junior High School
- High: Citadel High School
Source: NSAR. This data may not be complete. We recommend contacting the local school district to confirm school assignments for this home.

Similar homes
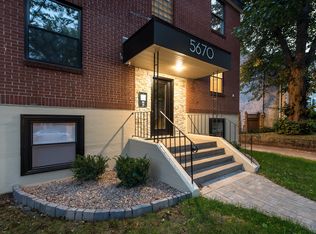
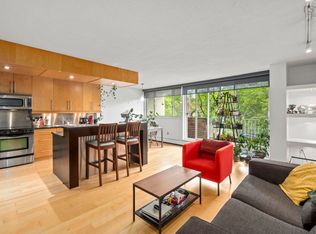
- C$425,0002 bd1 ba866 sqft990 McLean St #404, Halifax, NS B3H 2V1For Sale
 MLS ID #202615013, Robert Scanlan, Royal LePage Atlantic (Dartmouth) Brokerage. NSAR
 - C$433,0002 bd2 ba1k sqft5444 Victoria Rd Unit 1, Halifax, NS B3H 1M5For Sale
 MLS ID #202621531, Mary Rabahi, RE/MAX Nova (Halifax) Brokerage. NSAR
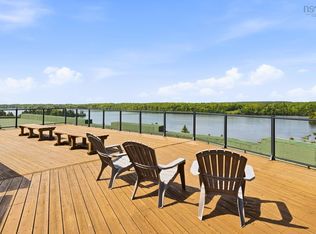
 - C$424,9002 bd1 ba1k sqft87 Pebblecreek Cres #111, Dartmouth, NS B2W 0J9For Sale
 MLS ID #202617551, Edward Whebby, Exit Realty Metro Brokerage. NSAR
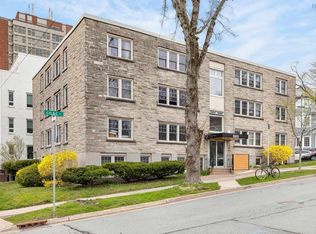
 - C$454,9002 bd1 ba825 sqft1510 Lilac St #15, Halifax, NS B3H 3W3For Sale
 MLS ID #202621093, Lee Coley, Century 21 Trident Realty Ltd. Brokerage. NSAR
