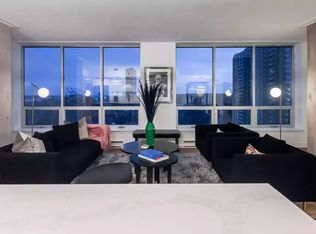
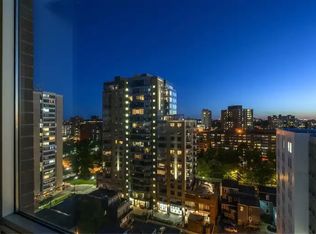
**1 BEDROOM + DEN** Downtown living at its best awaits at 1103 Charter House, one of Halifax's finest condominium communities. This luxury building offers a spacious newly renovated fitness centre and sauna, along with a perfectly manicured rooftop garden with BBQs - an excellent space for entertaining or relaxing. Ideally located in the heart of downtown Halifax, universities, hospitals, shops, theatres and fine dining are all within minutes of your door. Plenty of green space is nearby, including the historic Public Gardens. With a walk score of 100, convenience truly speaks for itself. This beautifully maintained condo boasts an open-concept design with high ceilings and stunning views of the Halifax skyline. Enjoy breathtaking sunsets from the comfort of your living room as natural light fills the space. Rich hardwood flooring, granite countertops, stainless steel appliances and a brand new hot water tank add to the comfort and appeal of this home. The well-managed condominium corporation is in a strong financial position. The building’s roof was recently replaced and fully funded through the reserve fund, offering added peace of mind for homeowners and investors alike. Additional features include keyless entry, 24 hour security, high-tech surveillance in the common areas, and pet-friendly living. Underground parking is available for rent. Condo fees include water, a storage unit, maintenance and repairs, and a full-time superintendent.
For sale
C$499,900
1465 Brenton St #1103, Halifax, NS B3J 3T4
1beds
1,064sqft
Condominium
Built in 1993
-- sqft lot
$-- Zestimate®
C$470/sqft
C$827/mo HOA
What's special
Open-concept designHigh ceilingsRich hardwood flooringGranite countertopsStainless steel appliances
- 38 days |
- 48 |
- 2 |
Zillow last checked:
Listing updated:
Listed by:
Zaynab Khan,
RE/MAX Nova (Halifax) Brokerage
Source: NSAR,MLS®#: 202616972 Originating MLS®#: Nova Scotia Association of REALTORS®
Originating MLS®#: Nova Scotia Association of REALTORS®Facts & features
Interior
Bedrooms & bathrooms
- Bedrooms: 1
- Bathrooms: 2
- Full bathrooms: 2
- Main level bathrooms: 2
- Main level bedrooms: 1
Bathroom
- Level: Main
- Area: 44.46
- Dimensions: 5.11 x 8.7
Bathroom 1
- Level: Main
- Area: 46.15
- Dimensions: 6.5 x 7.1
Dining room
- Level: Main
- Length: 14
Kitchen
- Level: Main
- Length: 7.5
Living room
- Level: Main
- Area: 204.13
- Dimensions: 13.7 x 14.9
Office
- Level: Main
- Area: 1509.6
- Dimensions: 148 x 10.2
Heating
- Baseboard
Appliances
- Included: Stove, Dishwasher, Dryer, Washer, Range Hood, Refrigerator
- Laundry: In Suite, Laundry Room
Features
- Elevator, Ensuite Bath, High Speed Internet, Master Downstairs
- Flooring: Ceramic Tile, Hardwood
- Basement: None
Interior area
- Total structure area: 1,064
- Total interior livable area: 1,064 sqft
- Finished area above ground: 1,064
Video & virtual tour
Property
Parking
- Parking features: Underground, Parking Spaces(s), None
Accessibility
- Accessibility features: Wheelchair Access
Lot
- Features: Landscaped, Near Public Transit
Details
- Parcel number: 40618985
- Zoning: DH
- Other equipment: Intercom, No Rental Equipment
Construction
Type & style
- Home type: Condo
- Property subtype: Condominium
- Attached to another structure: Yes
Materials
- Brick
- Roof: Tar/Gravel
Condition
- New construction: No
- Year built: 1993
Utilities & green energy
- Sewer: Municipal
- Water: Municipal
- Utilities for property: Cable Connected, Electricity Connected, Electric
Community & HOA
Community
- Features: Park, Playground, Recreation Center, Shopping, Place of Worship
- Security: Security System
HOA
- Has HOA: Yes
- HOA fee: C$827 monthly
Location
- Region: Halifax
Financial & listing details
- Price per square foot: C$470/sqft
- Price range: C$499.9K - C$499.9K
- Date on market: 7/9/2026
- Ownership: Freehold
- Electric utility on property: Yes
Price history
| Date | Event | Price |
|---|---|---|
| 7/24/2026 | Listed for sale | C$499,900C$470/sqft |
Source:  NSAR #202616972 Report a problem NSAR #202616972 Report a problem | ||
| 7/22/2026 | Contingent | C$499,900C$470/sqft |
Source: NSAR #202616972 Report a problem | ||
| 7/9/2026 | Listed for sale | C$499,900+32.6%C$470/sqft |
Source: NSAR #202616972 Report a problem | ||
| 1/14/2021 | Listing removed | -- |
Source: NSAR Report a problem | ||
| 1/12/2021 | Listed for sale | C$377,000C$354/sqft |
Source: ViewPoint Realty #202022820 Report a problem | ||
Public tax history
Tax history is unavailable.
Climate risks
Neighborhood: B3J
Nearby schools
GreatSchools rating
No schools nearby
We couldn't find any schools near this home.
Schools provided by the listing agent
- Elementary: Saint Mary's Elementary School
- Middle: Gorsebrook Junior High School
- High: Citadel High School
Source: NSAR. This data may not be complete. We recommend contacting the local school district to confirm school assignments for this home.
- C$599,9002 bd2 ba1.3k sqft1465 Brenton St #1101, Halifax, NS B3J3T3For Sale

- C$282,8002 bd1 ba-- sqft1457 Brenton St, Halifax, NS B3J3S7Off Market
- C$--2 bd2 ba986 sqft1465 Brenton St, Halifax, NS B3J3T4Off Market
- C$--2 bd2 ba1k sqft1465 Brenton St #1501, Halifax, NS B3J3T4Off Market
- C$--2 bd2 ba1k sqft1465 Brenton St #906, Halifax, NS B3J3T4Off Market
- C$650,0002 bd1 ba1.3k sqft1465 Brenton St #1504, Halifax, NS B3J3T4For Sale
- C$236,0002 bd1 ba-- sqft1447 Brenton St, Halifax, NS B3J2K6Off Market
- C$570,9004 bd1 ba1.7k sqft1445 Brenton St, Halifax, NS B3J2K6Off Market
Similar homes
- C$499,9002 bd2 ba960 sqft5769 Cunard St #303, Halifax, NS B3K 1C8For Sale
 MLS ID #202613958, Danny Bachar, Keller Williams Select Realty Brokerage. NSAR
 - C$499,9001 bd1 ba660 sqft1550 Dresden Row #1001, Halifax, NS B3J 4A2For Sale
 MLS ID #202604925, Andrea Ramia, Royal LePage Atlantic Brokerage. NSAR
 - C$459,9001 bd1 ba811 sqft1326 Lower Water St #106, Halifax, NS B3J 3R3For Sale
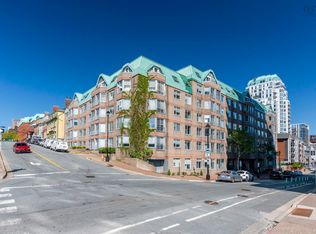 MLS ID #202615924, Brittany Dempsey, RE/MAX Nova Brokerage. NSAR
 - C$549,9002 bd2 ba1.2k sqft1041 Wellington St #101, Halifax, NS B3H 4P5For Sale
 MLS ID #202616596, Tao (Kevin) Song, RE/MAX Nova Brokerage. NSAR
 - C$539,0002 bd1 ba893 sqft990 McLean St #502, Halifax, NS B3H 2V1For SaleMLS ID #202619679, JAN MALONE, Bryant Realty Atlantic Brokerage. NSAR
- C$499,9002 bd2 ba999 sqft5505 Falkland St #601, Halifax, NS B3K 0C3For SaleMLS ID #202610951, Andrew Perkins, Keller Williams Select Realty Brokerage. NSAR
- C$559,0001 bd1 ba820 sqft1550 Dresden Row #701, Halifax, NS B3J 4A2For SaleMLS ID #202619121, Jill Ritchie, Royal LePage Atlantic Brokerage. NSAR
- C$599,9002 bd2 ba1.3k sqft1465 Brenton St #1101, Halifax, NS B3J 3T3For SaleMLS ID #202611306, Jeremy Snider, Domus Realty Limited Brokerage. NSAR
- C$514,9002 bd1 ba792 sqft5677 Harris St #405, Halifax, NS B3K 0G4For SaleMLS ID #202614651, T. Chandler Haliburton, RE/MAX Nova Brokerage. NSAR
- C$430,0003 bd2 ba1.3k sqft5959 Spring Garden Rd #909, Halifax, NS B3H 1Y5For SaleMLS ID #202617130, Kelly Cool, Exit Real Estate Professionals Brokerage. NSAR
- C$525,0002 bd2 ba1.1k sqft30 Brookdale Cres #802, Dartmouth, NS B3A 4T7For SaleMLS ID #202619901, Cathy Hughes, Nova Coast Realty Inc. Brokerage. NSAR
- C$439,9002 bd2 ba1k sqft85 Spinnaker Dr #206, Halifax, NS B3N 3E3For SaleMLS ID #202619580, Cait Banks, The Agency Real Estate Brokerage Brokerage. NSAR
- C$509,9001 bd1 ba910 sqft15 Kings Wharf Pl #908, Dartmouth, NS B2Y 0C2For SaleMLS ID #202619908, Dale Cameron, RE/MAX Nova Brokerage. NSAR
- C$484,9002 bd2 ba1.2k sqft12 Spinnaker Dr #108, Halifax, NS B3N 3A8For SaleMLS ID #202609998, T. Chandler Haliburton, RE/MAX Nova Brokerage. NSAR
- C$459,9001 bd1 ba932 sqft5221 Nora Bernard St #216, Halifax, NS B3K 0B6For SaleMLS ID #202617318, Michael Gillan, RE/MAX Nova (Halifax) Brokerage. NSAR
- C$434,0002 bd2 ba1k sqft6369 Coburg Rd #706, Halifax, NS B3H 4J7For SaleMLS ID #202610012, JAN MALONE, Bryant Realty Atlantic Brokerage. NSAR
- C$454,9002 bd1 ba825 sqft1510 Lilac St #15, Halifax, NS B3H 3W3For SaleCentury 21 Canada
- C$399,0003 bd2 ba1.3k sqft5959 Spring Garden Rd #711, Halifax, NS B3H 1Y5For SaleMLS ID #202615742, Kelli Tynes-Harrington, Royal LePage Atlantic Brokerage. NSAR
- C$609,9001 bd2 ba885 sqft1990 Vernon St #310, Halifax, NS B3H 0B8For SaleMLS ID #202619472, Meghan Laing, Engel & Volkers Brokerage. NSAR
- C$495,0002 bd2 ba1.2k sqft116 Larry Uteck Blvd #207, Halifax, NS B3M 4Y1For SaleMLS ID #202618594, Jessica Lin, Royal LePage Atlantic Brokerage. NSAR
