Experience life at Regatta Point! Sought after condo community just steps from the Northwest Arm and Chocolate Lake. This oversized unit is two bedrooms PLUS a den, with two FULL bathrooms! This is a highly desired corner unit. Plenty of space, filled with light, and recently completely renovated. Gorgeous kitchen with hard surface counter tops, stainless appliances, and stylish backsplash. New flooring throughout, with updated trim, doors, lighting, heat pump, and more. Truly a special home!
For sale
C$484,900
12 Spinnaker Dr #108, Halifax, NS B3N 3A8
2beds
1,248sqft
Condominium
Built in 1987
-- sqft lot
$-- Zestimate®
C$389/sqft
C$679/mo HOA
What's special
Oversized unitHighly desired corner unitFilled with lightRecently completely renovatedGorgeous kitchenHard surface counter topsStainless appliances
- 80 days |
- 23 |
- 0 |
Zillow last checked:
Listing updated:
Listed by:
T. Chandler Haliburton,
RE/MAX Nova Brokerage,
MRKT Group,
RE/MAX Nova
Source: NSAR,MLS®#: 202609998 Originating MLS®#: Nova Scotia Association of REALTORS®
Originating MLS®#: Nova Scotia Association of REALTORS®Facts & features
Interior
Bedrooms & bathrooms
- Bedrooms: 2
- Bathrooms: 2
- Full bathrooms: 2
- Main level bathrooms: 1
- Main level bedrooms: 2
Bedroom
- Level: Main
- Length: 11
Bathroom
- Level: Main
Dining room
- Level: Main
- Area: 92.75
- Dimensions: 10.5 x 8.83
Kitchen
- Level: Main
- Area: 90
- Dimensions: 10 x 9
Living room
- Level: Main
- Area: 175
- Dimensions: 14 x 12.5
Office
- Level: Main
- Area: 104
- Dimensions: 12 x 8.67
Heating
- Heat Pump -Ductless
Appliances
- Laundry: In Suite, Laundry Room
Features
- Elevator, Ensuite Bath, High Speed Internet, Master Downstairs
- Basement: None
Interior area
- Total structure area: 1,248
- Total interior livable area: 1,248 sqft
- Finished area above ground: 1,248
Property
Parking
- Total spaces: 1
- Parking features: No Garage, Circular Driveway, Paved, Assigned
- Has uncovered spaces: Yes
- Details: Parking Details(1 Assigned Parking Space)
Features
- Levels: 4 Level
- Stories: 4
- Exterior features: Balcony
Lot
- Features: Landscaped, Wooded
Details
- Parcel number: 40455685
- Zoning: Condo
- Other equipment: No Rental Equipment
Construction
Type & style
- Home type: Condo
- Property subtype: Condominium
- Attached to another structure: Yes
Materials
- Brick, Wood Siding
- Roof: Asphalt
Condition
- New construction: No
- Year built: 1987
Utilities & green energy
- Sewer: Municipal
- Water: Municipal
- Utilities for property: Cable Connected, Electricity Connected, Phone Connected, Electric
Community & HOA
HOA
- Has HOA: Yes
- HOA fee: C$679 monthly
Location
- Region: Halifax
Financial & listing details
- Price per square foot: C$389/sqft
- Price range: C$484.9K - C$484.9K
- Date on market: 5/7/2026
- Ownership: Freehold
- Electric utility on property: Yes
T. Chandler Haliburton
T. Chandler Haliburton
(902) 209-3375
By pressing Contact Agent, you agree that the real estate professional identified above may call/text you about your search, which may involve use of automated means and pre-recorded/artificial voices. You don't need to consent as a condition of buying any property, goods, or services. Message/data rates may apply. You also agree to our Terms of Use. Zillow does not endorse any real estate professionals. We may share information about your recent and future site activity with your agent to help them understand what you're looking for in a home.
Price history
| Date | Event | Price |
|---|---|---|
| 5/7/2026 | Listed for sale | C$484,900C$389/sqft |
Source:  NSAR #202609998 Report a problem NSAR #202609998 Report a problem | ||
Public tax history
Tax history is unavailable.
Climate risks
Neighborhood: B3N
Nearby schools
GreatSchools rating
No schools nearby
We couldn't find any schools near this home.
Schools provided by the listing agent
- Elementary: John W Macleod-Fleming Tower Elementary School
- Middle: Cunard Junior High School
- High: JL Ilsley High School
Source: NSAR. This data may not be complete. We recommend contacting the local school district to confirm school assignments for this home.
- C$389,9002 bd2 ba1.1k sqft12 Spinnaker Dr #307, Halifax, NS B3N3A8For Sale
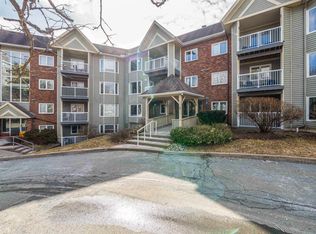
- C$448,5002 bd2 ba1.1k sqft12 Spinnaker Dr #104, Halifax, NS B3N3A8For Sale

- C$399,9002 bd2 ba1.1k sqft12 Spinnaker Dr #401, Halifax, NS B3N3A8For Sale
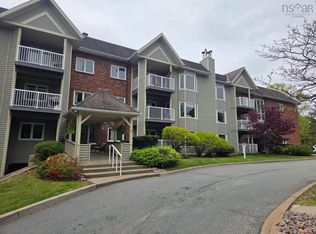
- C$1,226,1004 bd5 ba3.6k sqft384 Purcells Cove Rd, Halifax, NS B3N1R4Off Market
- C$550,5003 bd4 ba2.3k sqft25 Purcells Cove Rd, Halifax, NS B3N1R4Off Market
- C$435,9002 bd2 ba1.1k sqft80 Spinnaker Dr #203, Halifax, NS B3N3B5For Sale
- C$251,2002 bd1 ba1.3k sqft9 Purcells Cove Rd, Halifax, NS B3N1R2Off Market
- C$288,7003 bd3 ba2.2k sqft11 Forrest Ave, Halifax, NS B3N1M8Off Market
Similar homes
- C$448,5002 bd2 ba1.1k sqft12 Spinnaker Dr #104, Halifax, NS B3N 3A8For SaleMLS ID #202605678, Kelsea Bradley, Exit Realty Metro Brokerage. NSAR
- C$435,9002 bd2 ba1.1k sqft80 Spinnaker Dr #203, Halifax, NS B3N 3B5For Sale
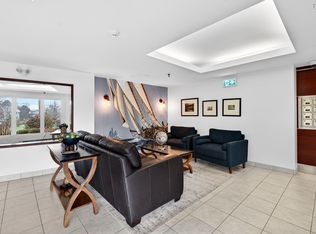 MLS ID #202609696, Bonnie Hutchins, RE/MAX Nova (Halifax) Brokerage. NSAR
 - C$389,9002 bd2 ba1.1k sqft12 Spinnaker Dr #307, Halifax, NS B3N 3A8For SaleMLS ID #202604841, Ryan Harrison, Blueberry Commercial Real Estate Limited Brokerage. NSAR
- C$479,9003 bd2 ba1.8k sqft5513 Sentinel Sq, Halifax, NS B3KFor Sale
 MLS ID #202618104, Jill Ritchie, Royal LePage Atlantic Brokerage. NSAR
 - C$499,9002 bd2 ba960 sqft5769 Cunard St #303, Halifax, NS B3K 1C8For SaleMLS ID #202613958, Danny Bachar, Keller Williams Select Realty Brokerage. NSAR
- C$469,9002 bd2 ba1.3k sqft60 Walter Havill Dr #107, Halifax, NS B3N 0A9For SaleMLS ID #202603818, Mylene Fraser, Royal LePage Atlantic Brokerage. NSAR
- C$434,0002 bd2 ba1k sqft6369 Coburg Rd #706, Halifax, NS B3H 4J7For SaleMLS ID #202610012, JAN MALONE, Bryant Realty Atlantic Brokerage. NSAR
- C$454,9002 bd1 ba825 sqft1510 Lilac St #15, Halifax, NS B3H 3W3For SaleMLS ID #202611357, Gary Chambers, Century 21 Trident Realty Ltd. Brokerage. NSAR
- C$489,9002 bd2 ba1.5k sqft78 Regency Park Dr #106, Halifax, NS B3S 1T2For SaleMLS ID #202603170, Patti Leclerc, Sutton Group Professional Realty Brokerage. NSAR
- C$459,9002 bd2 ba1.4k sqft114 Regency Park Dr #304, Halifax, NS B3S 1R9For SaleMLS ID #202615929, Lee Coley, Century 21 Trident Realty Ltd. Brokerage. NSAR
- C$499,9001 bd2 ba1k sqft1465 Brenton St #1103, Halifax, NS B3J 3T4For SaleMLS ID #202616972, Zaynab Khan, RE/MAX Nova (Halifax) Brokerage. NSAR
- C$430,0003 bd2 ba1.1k sqft3514 John Parr Dr, Halifax, NS B3K 5V2For SaleMLS ID #202615395, Colin Dillon, Keller Williams Select Realty Brokerage. NSAR
- C$514,9002 bd1 ba792 sqft5677 Harris St #405, Halifax, NS B3K 0G4For SaleMLS ID #202614651, T. Chandler Haliburton, RE/MAX Nova Brokerage. NSAR
- C$465,0002 bd2 ba1.5k sqft10 Regency Park Dr #401, Halifax, NS B3S 1P2For SaleMLS ID #202609931, Shuang Hou, EXP Realty of Canada Inc. Brokerage. NSAR
- C$549,9002 bd2 ba1.2k sqft1041 Wellington St #101, Halifax, NS B3H 4P5For SaleMLS ID #202616596, Tao (Kevin) Song, RE/MAX Nova Brokerage. NSAR
- C$715,0003 bd3 ba1.6k sqft270 Spinnaker Dr, Halifax, NS B3N 3C6For SaleMLS ID #202616569, Kellyn McMullen, Engel & Volkers (Chester) Brokerage. NSAR
- C$494,9004 bd2 ba1.6k sqft642 Herring Cove Rd, Halifax, NS B3R 1X9For SaleMLS ID #202610433, Mary-Jane Wells, RE/MAX Nova (Halifax) Brokerage. NSAR
- C$648,8002 bd2 ba1k sqft1350 Oxford St #207, Halifax, NS B3H 3Y8For SaleMLS ID #202616843, Peter Clive, Sotheby's International Realty Canada Brokerage. NSAR
- C$415,0002 bd2 ba1.3k sqft45 Vimy Ave #1014, Halifax, NS B3M 4C5For SaleMLS ID #202610894, Lorena MacDonald, Harbourside Realty Ltd. Brokerage. NSAR
- C$509,9003 bd2 ba1.5k sqft6 Granby Ct, Halifax, NS B3R 2M7For SaleMLS ID #202607583, Markus Sampson, RE/MAX Nova (Halifax) Brokerage. NSAR
