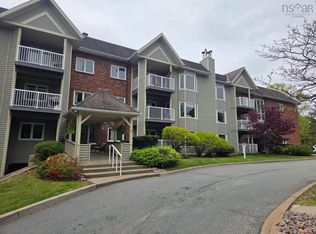
Enjoy comfortable condo living in Armdale, Halifax at 307–12 Spinnaker Drive, just minutes from the Peninsula and close to the Northwest Arm. This 2 bedroom, 1.5 bath unit offers with a functional, open-concept layout connecting the kitchen, dining, and living areas. The living room opens onto a private balcony, while the primary bedroom includes a two-piece ensuite. A second bedroom provides flexibility for guests or a home office. The unit also features in-suite laundry and dedicated storage. Additional highlights include one assigned parking space (Spot #36) and a pet-friendly building. Located in an established neighbourhood, the property offers convenient access to downtown Halifax, transit routes, and everyday amenities.
For sale
C$389,900
12 Spinnaker Dr #307, Halifax, NS B3N 3A8
2beds
1,120sqft
Condominium
Built in 1987
-- sqft lot
$-- Zestimate®
C$348/sqft
C$621/mo HOA
What's special
Private balconyIn-suite laundryDedicated storage
- 129 days |
- 42 |
- 1 |
Likely to sell faster than
Zillow last checked:
Listing updated:
Listed by:
Ryan Harrison,
Blueberry Commercial Real Estate Limited Brokerage,
Tristan Costelo,
Blueberry Commercial Real Estate Limited
Source: NSAR,MLS®#: 202604841 Originating MLS®#: Nova Scotia Association of REALTORS®
Originating MLS®#: Nova Scotia Association of REALTORS®Facts & features
Interior
Bedrooms & bathrooms
- Bedrooms: 2
- Bathrooms: 2
- Full bathrooms: 1
- 1/2 bathrooms: 1
- Main level bathrooms: 2
- Main level bedrooms: 2
Bedroom
- Level: Main
- Area: 140.36
- Dimensions: 10.33 x 13.58
Bathroom
- Level: Main
Bathroom 1
- Level: Main
- Area: 27.5
- Dimensions: 3.67 x 7.5
Dining room
- Level: Main
- Area: 125.88
- Dimensions: 8.83 x 14.25
Kitchen
- Level: Main
- Area: 89.17
- Dimensions: 10 x 8.92
Living room
- Level: Main
- Length: 12.92
Heating
- Baseboard
Appliances
- Laundry: In Suite
Features
- High Speed Internet, Master Downstairs
- Flooring: Laminate
- Basement: None
Interior area
- Total structure area: 1,120
- Total interior livable area: 1,120 sqft
- Finished area above ground: 1,120
Property
Parking
- Parking features: Assigned
Features
- Levels: 4 Level
- Stories: 4
Details
- Parcel number: 40455917
- Zoning: RDD
- Other equipment: No Rental Equipment
Construction
Type & style
- Home type: Condo
- Property subtype: Condominium
- Attached to another structure: Yes
Materials
- Roof: Asphalt
Condition
- New construction: No
- Year built: 1987
Utilities & green energy
- Sewer: Municipal
- Water: Municipal
- Utilities for property: Cable Connected, Electricity Connected, Phone Connected, Electric
Community & HOA
HOA
- Has HOA: Yes
- HOA fee: C$621 monthly
Location
- Region: Halifax
Financial & listing details
- Price per square foot: C$348/sqft
- Price range: C$389.9K - C$389.9K
- Date on market: 3/18/2026
- Inclusions: Fridge, Stove, Dishwasher, Washer, Dryer
- Ownership: Freehold
- Electric utility on property: Yes
Ryan Harrison
Ryan Harrison
(902) 448-4781
By pressing Contact Agent, you agree that the real estate professional identified above may call/text you about your search, which may involve use of automated means and pre-recorded/artificial voices. You don't need to consent as a condition of buying any property, goods, or services. Message/data rates may apply. You also agree to our Terms of Use. Zillow does not endorse any real estate professionals. We may share information about your recent and future site activity with your agent to help them understand what you're looking for in a home.
Price history
| Date | Event | Price |
|---|---|---|
| 6/30/2026 | Price change | C$389,900-3.7%C$348/sqft |
Source:  NSAR #202604841 Report a problem NSAR #202604841 Report a problem | ||
| 3/18/2026 | Listed for sale | C$404,900C$362/sqft |
Source: NSAR #202604841 Report a problem | ||
Public tax history
Tax history is unavailable.
Climate risks
Neighborhood: B3N
Nearby schools
GreatSchools rating
No schools nearby
We couldn't find any schools near this home.
Schools provided by the listing agent
- Elementary: John W Macleod-Fleming Tower Elementary School
- Middle: Cunard Junior High School
- High: JL Ilsley High School
Source: NSAR. This data may not be complete. We recommend contacting the local school district to confirm school assignments for this home.
- C$484,9002 bd2 ba1.2k sqft12 Spinnaker Dr #108, Halifax, NS B3N3A8For Sale

- C$448,5002 bd2 ba1.1k sqft12 Spinnaker Dr #104, Halifax, NS B3N3A8For Sale

- C$399,9002 bd2 ba1.1k sqft12 Spinnaker Dr #401, Halifax, NS B3N3A8For Sale
- C$1,226,1004 bd5 ba3.6k sqft384 Purcells Cove Rd, Halifax, NS B3N1R4Off Market
- C$550,5003 bd4 ba2.3k sqft25 Purcells Cove Rd, Halifax, NS B3N1R4Off Market
- C$435,9002 bd2 ba1.1k sqft80 Spinnaker Dr #203, Halifax, NS B3N3B5For Sale
- C$251,2002 bd1 ba1.3k sqft9 Purcells Cove Rd, Halifax, NS B3N1R2Off Market
- C$288,7003 bd3 ba2.2k sqft11 Forrest Ave, Halifax, NS B3N1M8Off Market
Similar homes
- C$399,9002 bd2 ba1.1k sqft12 Spinnaker Dr #401, Halifax, NS B3N 3A8For SaleMLS ID #202614419, Nancy Skinner, RE/MAX Nova Brokerage. NSAR
- C$448,5002 bd2 ba1.1k sqft12 Spinnaker Dr #104, Halifax, NS B3N 3A8For SaleMLS ID #202605678, Kelsea Bradley, Exit Realty Metro Brokerage. NSAR
- C$435,9002 bd2 ba1.1k sqft80 Spinnaker Dr #203, Halifax, NS B3N 3B5For Sale
 MLS ID #202609696, Bonnie Hutchins, RE/MAX Nova (Halifax) Brokerage. NSAR
 - C$484,9002 bd2 ba1.2k sqft12 Spinnaker Dr #108, Halifax, NS B3N 3A8For SaleMLS ID #202609998, T. Chandler Haliburton, RE/MAX Nova Brokerage. NSAR
- C$465,0002 bd2 ba1.2k sqft202 Walter Havill Dr #212, Halifax, NS B3N 3M4For SaleMLS ID #202613612, Maura Nolan, Red Door Realty Brokerage. NSAR
- C$439,9002 bd2 ba1.2k sqft202 Walter Havill Dr #112, Halifax, NS B3N 3M4For SaleMLS ID #202607515, Mandie Hamilton, Sutton Group Professional Realty Brokerage. NSAR
- C$395,0002 bd2 ba1.1k sqft512 Parkland Dr #102, Halifax, NS B3S 1N1For SaleMLS ID #202612367, Siba Saoud, RE/MAX Nova Brokerage. NSAR
- C$415,0002 bd2 ba1.3k sqft45 Vimy Ave #1014, Halifax, NS B3M 4C5For SaleMLS ID #202610894, Lorena MacDonald, Harbourside Realty Ltd. Brokerage. NSAR
- C$369,9001 bd1 ba599 sqft5230 Tobin St Unit 105, Halifax, NS B3H 1S2For SaleMLS ID #202618283, T. Chandler Haliburton, RE/MAX Nova Brokerage. NSAR
- C$399,0003 bd2 ba1.3k sqft5959 Spring Garden Rd #711, Halifax, NS B3H 1Y5For SaleMLS ID #202615742, Kelli Tynes-Harrington, Royal LePage Atlantic Brokerage. NSAR
- C$430,0003 bd2 ba1.1k sqft3514 John Parr Dr, Halifax, NS B3K 5V2For SaleMLS ID #202615395, Colin Dillon, Keller Williams Select Realty Brokerage. NSAR
- C$430,0003 bd2 ba1.3k sqft5959 Spring Garden Rd #909, Halifax, NS B3H 1Y5For SaleMLS ID #202617130, Kelly Cool, Exit Real Estate Professionals Brokerage. NSAR
- C$434,0002 bd2 ba1k sqft6369 Coburg Rd #706, Halifax, NS B3H 4J7For SaleMLS ID #202610012, JAN MALONE, Bryant Realty Atlantic Brokerage. NSAR
- C$429,9002 bd2 ba1.1k sqft60 Walter Havill Dr #612, Halifax, NS B3N 0A9For SaleMLS ID #202608315, Tao (Kevin) Song, RE/MAX Nova Brokerage. NSAR
- C$369,9002 bd1 ba875 sqft5572 N Ridge Rd #1201, Halifax, NS B3K 5K2For SaleMLS ID #202613258, Markus Sampson, RE/MAX Nova (Halifax) Brokerage. NSAR
- C$462,5003 bd2 ba1.6k sqft201 Walter Havill Dr Unit 209, Halifax, NS B3N 3J4For SaleMLS ID #202608028, Anne Da Silva, Keller Williams Select Realty Brokerage. NSAR
- C$439,9002 bd2 ba1k sqft60 Walter Havill Dr #707, Halifax, NS B3N 0A9For SaleMLS ID #202603674, Nousha Saberi, RE/MAX Nova (Halifax) Brokerage. NSAR
- C$349,9002 bd2 ba1.1k sqft15 Knightsridge Dr #303, Halifax, NS B3M 3S9For SaleMLS ID #202614999, Cheryl Cook, RE/MAX Nova (Halifax) Brokerage. NSAR
- C$438,9002 bd2 ba1.1k sqft60 Walter Havill Dr #901, Halifax, NS B3N 0A9For SaleMLS ID #202509802, Michael Walling, Verve Realty Group Brokerage. NSAR
- C$429,0003 bd2 ba1.3k sqft5881 Gainsborough Pl, Halifax, NS B3K 5R6For SaleMLS ID #202606906, Jim Smardon, EXP Realty of Canada Inc. Brokerage. NSAR
