Welcome to easy, low-maintenance living in this bright and open 2-bedroom, 2-bath condo! Flooded with natural light from oversized windows, this unit feels open, airy, and instantly inviting. The thoughtful layout offers both comfort and functionality, featuring a spacious primary bedroom complete with a walk-in closet and private ensuite (your own little retreat at the end of the day) Enjoy your morning coffee or unwind in the evening on the private balcony overlooking the peaceful pond, a perfect backdrop for a little everyday serenity. This well-appointed building takes convenience to the next level with underground parking, an on-site gym with sauna and a common room for hosting or gatherings. Even better, heat and hot water are included in the condo fees, making budgeting that much easier. Whether you’re downsizing, investing, or stepping into homeownership, this condo checks all the boxes for location, comfort, lifestyle, and value.
For sale
C$439,900
202 Walter Havill Dr #112, Halifax, NS B3N 3M4
2beds
1,219sqft
Condominium
Built in 2005
-- sqft lot
$-- Zestimate®
C$361/sqft
C$468/mo HOA
What's special
Spacious primary bedroomWalk-in closetPrivate ensuite
- 115 days |
- 15 |
- 0 |
Zillow last checked:
Listing updated:
Listed by:
Mandie Hamilton,
Sutton Group Professional Realty Brokerage
Source: NSAR,MLS®#: 202607515 Originating MLS®#: Nova Scotia Association of REALTORS®
Originating MLS®#: Nova Scotia Association of REALTORS®Facts & features
Interior
Bedrooms & bathrooms
- Bedrooms: 2
- Bathrooms: 2
- Full bathrooms: 2
- Main level bathrooms: 2
- Main level bedrooms: 2
Bedroom
- Level: Main
- Length: 11.07
Bathroom
- Level: Main
- Length: 8
Bathroom 1
- Level: Main
- Length: 11
Dining room
- Level: Main
- Length: 10.03
Kitchen
- Level: Main
- Length: 10
Living room
- Level: Main
- Length: 14
Heating
- Baseboard, Hot Water
Appliances
- Included: Stove, Dishwasher, Washer/Dryer, Microwave, Refrigerator
- Laundry: In Suite, Laundry Room
Features
- High Speed Internet, Master Downstairs
- Flooring: Carpet, Ceramic Tile, Vinyl
- Basement: None
Interior area
- Total structure area: 1,219
- Total interior livable area: 1,219 sqft
- Finished area above ground: 1,219
Property
Parking
- Total spaces: 1
- Parking features: Underground, Paved, Assigned
- Has garage: Yes
- Details: Parking Details(1 Assigned Spot In Underground Garage.), Garage Details(Underground Garage.)
Features
- Exterior features: Balcony
- Has spa: Yes
- Spa features: Bath
- Has view: Yes
- View description: Other
- Has water view: Yes
- Water view: Other
Lot
- Features: Cleared, Near Public Transit
Details
- Parcel number: 41161472
- Zoning: Condo
- Other equipment: No Rental Equipment
Construction
Type & style
- Home type: Condo
- Property subtype: Condominium
- Attached to another structure: Yes
Materials
- Brick, Concrete
- Roof: Tar/Gravel
Condition
- New construction: No
- Year built: 2005
Utilities & green energy
- Sewer: Municipal
- Water: Municipal
- Utilities for property: Cable Connected, Electricity Connected, Phone Connected, Propane
Community & HOA
Community
- Features: Playground
HOA
- Has HOA: Yes
- Services included: Water
- HOA fee: C$468 monthly
Location
- Region: Halifax
Financial & listing details
- Price per square foot: C$361/sqft
- Price range: C$439.9K - C$439.9K
- Date on market: 4/15/2026
- Inclusions: Fridge, Stove, Washer, Dryer, Dishwasher, Window Treatments And Attachments, Shelving In Laundry Rooms And Storage Rooms.
- Ownership: Estate Sale
- Electric utility on property: Yes
M
Mandie Hamilton
(902) 449-7081
By pressing Contact Agent, you agree that the real estate professional identified above may call/text you about your search, which may involve use of automated means and pre-recorded/artificial voices. You don't need to consent as a condition of buying any property, goods, or services. Message/data rates may apply. You also agree to our Terms of Use. Zillow does not endorse any real estate professionals. We may share information about your recent and future site activity with your agent to help them understand what you're looking for in a home.
Price history
| Date | Event | Price |
|---|---|---|
| 7/2/2026 | Price change | C$439,900-4.3%C$361/sqft |
Source:  NSAR #202607515 Report a problem NSAR #202607515 Report a problem | ||
| 4/15/2026 | Listed for sale | C$459,900C$377/sqft |
Source: NSAR #202607515 Report a problem | ||
Public tax history
Tax history is unavailable.
Climate risks
Neighborhood: B3N
Nearby schools
GreatSchools rating
No schools nearby
We couldn't find any schools near this home.
Schools provided by the listing agent
- Elementary: Springvale Elementary School
- Middle: St Agnes Junior High School
- High: Citadel High School
Source: NSAR. This data may not be complete. We recommend contacting the local school district to confirm school assignments for this home.
- C$477,8003 bd3 ba3k sqft7 Ridgepark Ln, Halifax, NS B3N3J2Off Market
- C$475,4005 bd4 ba3.2k sqft11 Ridgepark Ln, Halifax, NS B3N3J2Off Market
- C$454,6004 bd3 ba2.2k sqft3 Ridgepark Ln, Halifax, NS B3N3J2Off Market
- C$462,5003 bd2 ba1.6k sqft201 Walter Havill Dr UNIT 209, Halifax, NS B3N3J4For Sale
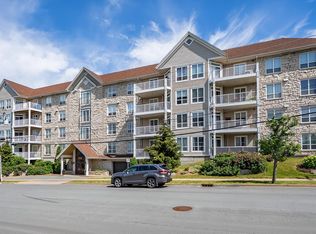
- C$480,6004 bd4 ba3.2k sqft17 Ridgepark Ln, Halifax, NS B3N3J2Off Market
- C$553,4004 bd4 ba3.4k sqft21 Ridgepark Ln, Halifax, NS B3N3J2Off Market
- C$412,1004 bd3 ba2.3k sqft185 Walter Havill Dr, Halifax, NS B3N3J3Off Market
- C$465,5003 bd4 ba2.5k sqft25 Ridgepark Ln, Halifax, NS B3N3J2Off Market
Similar homes
- C$439,9002 bd2 ba1k sqft85 Spinnaker Dr #206, Halifax, NS B3N 3E3For Sale
 MLS ID #202619580, Cait Banks, The Agency Real Estate Brokerage Brokerage. NSAR
 - C$414,9992 bd2 ba1.2k sqft60 Walter Havill Dr #701, Halifax, NS B3N 0A9For Sale
 MLS ID #202619011, Cherie Dufour-Sooley, Keller Williams Select Realty Brokerage. NSAR
 - C$479,0002 bd2 ba1.2k sqft60 Walter Havill Dr #811, Halifax, NS B3N 0A9For Sale
 MLS ID #202618996, Hailey Millesse, RE/MAX Nova (Halifax) Brokerage. NSAR
 - C$439,9002 bd2 ba1k sqft60 Walter Havill Dr #707, Halifax, NS B3N 0A9For Sale
 MLS ID #202603674, Nousha Saberi, RE/MAX Nova (Halifax) Brokerage. NSAR
 - C$462,5003 bd2 ba1.6k sqft201 Walter Havill Dr Unit 209, Halifax, NS B3N 3J4For SaleMLS ID #202608028, Anne Da Silva, Keller Williams Select Realty Brokerage. NSAR
- C$438,9002 bd2 ba1.1k sqft60 Walter Havill Dr #901, Halifax, NS B3N 0A9For SaleMLS ID #202509802, Michael Walling, Verve Realty Group Brokerage. NSAR
- C$419,0002 bd2 ba1.1k sqft80 Spinnaker Dr #203, Halifax, NS B3N 3B5For SaleMLS ID #202609696, Bonnie Hutchins, RE/MAX Nova (Halifax) Brokerage. NSAR
- C$448,5002 bd2 ba1.1k sqft12 Spinnaker Dr #104, Halifax, NS B3N 3A8For SaleMLS ID #202605678, Kelsea Bradley, Exit Realty Metro Brokerage. NSAR
- C$399,9002 bd2 ba1.1k sqft12 Spinnaker Dr #401, Halifax, NS B3N 3A8For SaleMLS ID #202614419, Nancy Skinner, RE/MAX Nova Brokerage. NSAR
- C$399,9003 bd2 ba1.6k sqft7 Forestside Cres, Halifax, NS B3M 1M5For SaleMLS ID #202619605, Richa Ledingham, Exit Realty Metro Brokerage. NSAR
- C$389,9002 bd2 ba1.1k sqft12 Spinnaker Dr #307, Halifax, NS B3N 3A8For SaleMLS ID #202604841, Ryan Harrison, Blueberry Commercial Real Estate Limited Brokerage. NSAR
- C$484,9002 bd2 ba1.2k sqft12 Spinnaker Dr #108, Halifax, NS B3N 3A8For SaleMLS ID #202609998, T. Chandler Haliburton, RE/MAX Nova Brokerage. NSAR
- C$436,0002 bd2 ba1k sqft2080 Quingate Pl #212, Halifax, NS B3L 4R9For SaleMLS ID #202618477, Hui Zhu, Royal LePage Atlantic Brokerage. NSAR
- C$499,9002 bd2 ba960 sqft5769 Cunard St #303, Halifax, NS B3K 1C8For SaleMLS ID #202613958, Danny Bachar, Keller Williams Select Realty Brokerage. NSAR
- C$430,0003 bd2 ba1.3k sqft5959 Spring Garden Rd #909, Halifax, NS B3H 1Y5For SaleMLS ID #202617130, Kelly Cool, Exit Real Estate Professionals Brokerage. NSAR
- C$434,0002 bd2 ba1k sqft6369 Coburg Rd #706, Halifax, NS B3H 4J7For SaleMLS ID #202610012, JAN MALONE, Bryant Realty Atlantic Brokerage. NSAR
- C$420,0002 bd2 ba1k sqft45 Vimy Ave #1110, Halifax, NS B3M 4C5For SaleMLS ID #202604653, Samantha Roy, Royal LePage Atlantic (Dartmouth) Brokerage. NSAR
- C$335,0002 bd2 ba1k sqft126 Farnham Gate Rd #102, Halifax, NS B3M 3Z9For SaleMLS ID #202619533, Jeremy Snider, Domus Realty Limited Brokerage. NSAR
- C$429,0003 bd2 ba1.3k sqft5881 Gainsborough Pl, Halifax, NS B3K 5R6For SaleMLS ID #202606906, Jim Smardon, EXP Realty of Canada Inc. Brokerage. NSAR
- C$395,0002 bd2 ba1.1k sqft512 Parkland Dr #102, Halifax, NS B3S 1N1For SaleMLS ID #202612367, Siba Saoud, RE/MAX Nova Brokerage. NSAR
