Welcome to Unit 209 in The Stonebury! This rare three bedroom, two full bath condo offers an exceptional lifestyle in a highly sought after building. Condo fees provide truly worry free living, covering a live-in superintendent, heat, water, and access to premium amenities including a gym, games room, and heated underground parking with private storage. Inside, a spacious foyer leads to a bright, open concept great room. The dining area is perfect for family gatherings, while the living room, bathed in natural light from large windows, serves as the ultimate relaxation space. Step directly out to your private balcony to take in the views. The large eat-in kitchen offers ample cabinetry and counter space, with a dedicated laundry room conveniently located just off the kitchen for extra storage. The thoughtful layout provides excellent separation of space, with two bright guest bedrooms and a full bathroom located down the hall, culminating in a massive primary suite featuring expansive closets and a beautiful ensuite. Centrally located near shopping, trails, and just minutes to the city core, this is condo living at its finest.
For sale
C$462,500
201 Walter Havill Dr Unit 209, Halifax, NS B3N 3J4
3beds
1,635sqft
Condominium
Built in 2001
-- sqft lot
$-- Zestimate®
C$283/sqft
C$793/mo HOA
What's special
Spacious foyerTwo bright guest bedrooms
- 124 days |
- 47 |
- 1 |
Zillow last checked:
Listing updated:
Listed by:
Anne Da Silva,
Keller Williams Select Realty Brokerage,
Richard Gosse,
Keller Williams Select Realty
Source: NSAR,MLS®#: 202608028 Originating MLS®#: Nova Scotia Association of REALTORS®
Originating MLS®#: Nova Scotia Association of REALTORS®Facts & features
Interior
Bedrooms & bathrooms
- Bedrooms: 3
- Bathrooms: 2
- Full bathrooms: 2
- Main level bathrooms: 2
- Main level bedrooms: 3
Bedroom
- Level: Main
- Area: 131.1
- Dimensions: 11.4 x 11.5
Bedroom 1
- Level: Main
- Area: 163.3
- Dimensions: 11.5 x 14.2
Bathroom
- Level: Main
- Area: 61.6
- Dimensions: 11.2 x 5.5
Bathroom 1
- Level: Main
- Area: 53.14
- Dimensions: 5.11 x 10.4
Dining room
- Level: Main
- Area: 154.28
- Dimensions: 13.3 x 11.6
Kitchen
- Level: Main
- Area: 168.91
- Dimensions: 12.7 x 13.3
Living room
- Level: Main
- Area: 207.48
- Dimensions: 13.3 x 15.6
Heating
- In Floor
Appliances
- Included: Stove, Dishwasher, Dryer, Washer, Refrigerator
- Laundry: In Suite, Laundry Room
Features
- Elevator, Ensuite Bath, High Speed Internet, Master Downstairs
- Flooring: Carpet, Vinyl
- Basement: None
Interior area
- Total structure area: 1,635
- Total interior livable area: 1,635 sqft
- Finished area above ground: 1,635
Property
Parking
- Total spaces: 1
- Parking features: Heated Garage, Underground, Parking Spaces(s), Assigned
- Has garage: Yes
- Details: Parking Details(Underground & Visitors Parking Lot To The Side Of The Building.), Garage Details(Underground)
Features
- Exterior features: Balcony
- Has view: Yes
- View description: Lake
- Has water view: Yes
- Water view: Lake
Lot
- Features: Landscaped, Level, Near Public Transit
Details
- Parcel number: 41068040
- Zoning: RDD
- Other equipment: Air Exchanger, No Rental Equipment
Construction
Type & style
- Home type: Condo
- Property subtype: Condominium
- Attached to another structure: Yes
Materials
- Stone
- Roof: Asphalt
Condition
- New construction: No
- Year built: 2001
Utilities & green energy
- Gas: Oil
- Sewer: Municipal
- Water: Municipal
- Utilities for property: Cable Connected, Electricity Connected, Phone Connected
Community & HOA
Community
- Features: Golf, Park, Playground, Recreation Center, School Bus Service, Shopping, Place of Worship, Beach
HOA
- Has HOA: Yes
- HOA fee: C$793 monthly
Location
- Region: Halifax
Financial & listing details
- Price per square foot: C$283/sqft
- Price range: C$462.5K - C$462.5K
- Date on market: 4/20/2026
- Ownership: Freehold
- Electric utility on property: Yes
Price history
| Date | Event | Price |
|---|---|---|
| 7/18/2026 | Price change | C$462,500-2.6%C$283/sqft |
Source:  NSAR #202608028 Report a problem NSAR #202608028 Report a problem | ||
| 4/20/2026 | Listed for sale | C$475,000C$291/sqft |
Source: NSAR #202608028 Report a problem | ||
Public tax history
Tax history is unavailable.
Climate risks
Neighborhood: B3N
Nearby schools
GreatSchools rating
No schools nearby
We couldn't find any schools near this home.
Schools provided by the listing agent
- Elementary: Springvale Elementary School
- Middle: St Agnes Junior High School
- High: Citadel High School
Source: NSAR. This data may not be complete. We recommend contacting the local school district to confirm school assignments for this home.
- C$444,6004 bd3 ba2.3k sqft14 Stone Gate Dr, Halifax, NS B3N3J2Off Market
- C$473,3004 bd4 ba2.9k sqft18 Stone Gate Dr, Halifax, NS B3N3J2Off Market
- C$516,3004 bd4 ba3.2k sqft22 Stone Gate Dr, Halifax, NS B3N3J2Off Market
- C$412,1004 bd3 ba2.3k sqft185 Walter Havill Dr, Halifax, NS B3N3J3Off Market
- C$515,7004 bd4 ba3.1k sqft19 Stone Gate Dr, Halifax, NS B3N3J2Off Market
- C$367,6004 bd4 ba2.2k sqft179 Walter Havill Dr, Halifax, NS B3N3J3Off Market
- C$471,3003 bd3 ba2.9k sqft24 Stone Gate Dr, Halifax, NS B3N3J2Off Market
- C$429,9002 bd2 ba1.2k sqft202 Walter Havill Dr #112, Halifax, NS B3N3M4For Sale
Similar homes
- C$419,9002 bd2 ba1.1k sqft60 Walter Havill Dr #612, Halifax, NS B3N 0A9For Sale
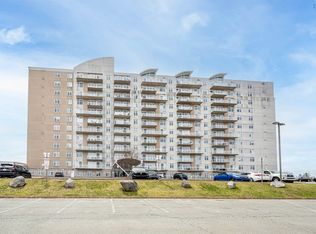 MLS ID #202621235, Tao (Kevin) Song, RE/MAX Nova Brokerage. NSAR
 - C$429,9002 bd2 ba1.2k sqft202 Walter Havill Dr #112, Halifax, NS B3N 3M4For Sale
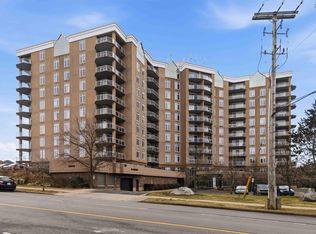 MLS ID #202607515, Mandie Hamilton, Sutton Group Professional Realty Brokerage. NSAR
 - C$455,0004 bd4 ba1.9k sqft40 Attenborough Ct, Halifax, NS B3M 4C9For Sale
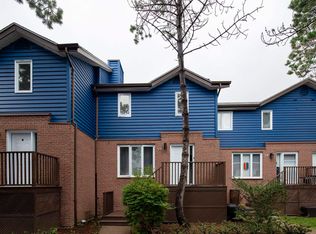 MLS ID #202621224, Cheryl Jenkins, Keller Williams Select Realty Brokerage. NSAR
 - C$414,9992 bd2 ba1.2k sqft60 Walter Havill Dr #701, Halifax, NS B3N 0A9For Sale
 MLS ID #202619011, Cherie Dufour-Sooley, Keller Williams Select Realty Brokerage. NSAR
 - C$438,9002 bd2 ba1.1k sqft60 Walter Havill Dr #901, Halifax, NS B3N 0A9For SaleMLS ID #202509802, Michael Walling, Verve Realty Group Brokerage. NSAR
- C$439,9002 bd2 ba1k sqft85 Spinnaker Dr #206, Halifax, NS B3N 3E3For SaleMLS ID #202619580, Cait Banks, The Agency Real Estate Brokerage Brokerage. NSAR
- C$484,9002 bd2 ba1.2k sqft12 Spinnaker Dr #108, Halifax, NS B3N 3A8For SaleMLS ID #202609998, T. Chandler Haliburton, RE/MAX Nova Brokerage. NSAR
- C$439,9002 bd2 ba1k sqft60 Walter Havill Dr #707, Halifax, NS B3N 0A9For SaleMLS ID #202603674, Nousha Saberi, RE/MAX Nova (Halifax) Brokerage. NSAR
- C$469,9003 bd2 ba1.9k sqft5519 Carriageway Cres N, Halifax, NS B3K 5K4For SaleMLS ID #202619421, Candice Blaney, RE/MAX Nova (Halifax) Brokerage. NSAR
- C$454,0003 bd4 ba1.9k sqft74 Attenborough Ct, Halifax, NS B3M 4C2For SaleMLS ID #202612628, Cameron Samson, Engel & Volkers (Wolfville) Brokerage. NSAR
- C$399,9003 bd2 ba1.6k sqft7 Forestside Cres, Halifax, NS B3M 1M5For SaleMLS ID #202619605, Richa Ledingham, Exit Realty Metro Brokerage. NSAR
- C$569,9002 bd2 ba1.2k sqft1041 Wellington St #210, Halifax, NS B3H 4P5For SaleMLS ID #202620616, Leslie Zhang, Sutton Group Professional Realty Brokerage. NSAR
- C$379,9003 bd2 ba1.5k sqft98 Forestside Cres, Halifax, NS B3M 1M4For SaleMLS ID #202620638, Tami James, Sutton Group Professional Realty Brokerage. NSAR
- C$389,9002 bd2 ba1.1k sqft12 Spinnaker Dr #307, Halifax, NS B3N 3A8For SaleMLS ID #202604841, Ryan Harrison, Blueberry Commercial Real Estate Limited Brokerage. NSAR
- C$499,9002 bd2 ba960 sqft5769 Cunard St #303, Halifax, NS B3K 1C8For SaleMLS ID #202613958, Danny Bachar, Keller Williams Select Realty Brokerage. NSAR
- C$454,0003 bd4 ba1.9k sqft74 Attenborough Ct, Halifax, NS B3M 4C2For SaleEngel & Volkers
- C$434,0002 bd2 ba1k sqft6369 Coburg Rd #706, Halifax, NS B3H 4J7For SaleMLS ID #202610012, JAN MALONE, Bryant Realty Atlantic Brokerage. NSAR
- C$349,9002 bd2 ba1k sqft15 Knightsridge Dr #201, Halifax, NS B3M 3S9For SaleMLS ID #202620809, Bonnie Hutchins, RE/MAX Nova (Halifax) Brokerage. NSAR
- C$399,9002 bd2 ba1.3k sqft45 Vimy Ave #1014, Halifax, NS B3M 4C5For SaleMLS ID #202610894, Lorena MacDonald, Harbourside Realty Ltd. Brokerage. NSAR
- C$324,9002 bd1 ba991 sqft30 Attenborough Ct #301, Halifax, NS B3M 3V7For SaleMLS ID #202620586, Ross LeBlanc, Harbourside Realty Ltd. Brokerage. NSAR
