Welcome to Unit 201 at Knightridge, a warm and inviting two-bedroom condo in a convenient location close to the Canada Games Centre, shopping, schools, parks and playgrounds, with public transit right on the bus route. The main level offers a comfortable open-concept kitchen, dining and living area, with a small balcony providing a lovely spot to enjoy some fresh air. The kitchen has been updated in recent years, and the home has been freshly painted with new carpeting, making it comfortable and move-in ready. The lower level features two bedrooms, an updated bathroom, and a small additional area that could work nicely as a home office or study space. Cozy, practical and well located, this property is an excellent opportunity for first-time buyers, downsizers, or anyone looking for a comfortable home with easy access to everyday amenities and transit. A welcoming condo in a great location — ready for its next owner to make it home.
For sale
C$349,900
15 Knightsridge Dr #201, Halifax, NS B3M 3S9
2beds
1,065sqft
Condominium
Built in 1985
-- sqft lot
$-- Zestimate®
C$329/sqft
C$457/mo HOA
What's special
- 7 hours |
- 16 |
- 0 |
Zillow last checked:
Listing updated:
Listed by:
Bonnie Hutchins,
RE/MAX Nova (Halifax) Brokerage
Source: NSAR,MLS®#: 202620809 Originating MLS®#: Nova Scotia Association of REALTORS®
Originating MLS®#: Nova Scotia Association of REALTORS®Facts & features
Interior
Bedrooms & bathrooms
- Bedrooms: 2
- Bathrooms: 2
- Full bathrooms: 1
- 1/2 bathrooms: 1
- Main level bathrooms: 1
Bedroom
- Level: Lower
- Area: 189.2
- Dimensions: 17.2 x 11
Bedroom 1
- Level: Lower
- Area: 149.64
- Dimensions: 17.2 x 8.7
Bathroom
- Level: Main
- Area: 21.2
- Dimensions: 5.3 x 4
Bathroom 1
- Level: Lower
Dining room
- Level: Main
- Area: 95
- Dimensions: 10 x 9.5
Kitchen
- Level: Main
- Area: 94.5
- Dimensions: 10.5 x 9
Living room
- Level: Main
- Area: 186.66
- Dimensions: 18.3 x 10.2
Office
- Level: Lower
- Area: 32.2
- Dimensions: 7 x 4.6
Heating
- Baseboard
Appliances
- Included: Electric Oven, Electric Range, Dishwasher, Dryer - Electric, Washer, Intercom
- Laundry: In Suite, Laundry Room
Features
- Storage, High Speed Internet
- Flooring: Carpet, Ceramic Tile
- Basement: None
Interior area
- Total structure area: 1,065
- Total interior livable area: 1,065 sqft
- Finished area above ground: 1,065
Video & virtual tour
Property
Parking
- Total spaces: 1
- Parking features: No Garage, Paved, Assigned
- Details: Parking Details(Parking Space Number24), Garage Details(Outside Parking Space Number 24)
Features
- Levels: Two
- Stories: 2
- Patio & porch: Deck
Lot
- Features: Cleared, 1 to 2.99 Acres, Near Public Transit
Details
- Parcel number: 40407280
- Zoning: CONDO
- Other equipment: Intercom, No Rental Equipment
Construction
Type & style
- Home type: Condo
- Property subtype: Condominium
- Attached to another structure: Yes
Materials
- Wood Siding
- Foundation: None
- Roof: Asphalt
Condition
- New construction: No
- Year built: 1985
Utilities & green energy
- Sewer: Municipal
- Water: Municipal
- Utilities for property: Cable Connected, Electricity Connected, Phone Connected, Electric
Community & HOA
Community
- Features: Park, Playground, Recreation Center, School Bus Service, Shopping, Place of Worship
HOA
- Has HOA: Yes
- HOA fee: C$457 monthly
Location
- Region: Halifax
Financial & listing details
- Price per square foot: C$329/sqft
- Tax assessed value: C$353,700
- Price range: C$349.9K - C$349.9K
- Date on market: 8/17/2026
- Inclusions: Fridgestove Dishwasher Washer Dryer Dehumifidier
- Ownership: Freehold
- Electric utility on property: Yes
Price history
| Date | Event | Price |
|---|---|---|
| 8/17/2026 | Listed for sale | C$349,900C$329/sqft |
Source:  NSAR #202620809 Report a problem NSAR #202620809 Report a problem | ||
Public tax history
Tax history is unavailable.
Climate risks
Neighborhood: B3M
Nearby schools
GreatSchools rating
No schools nearby
We couldn't find any schools near this home.
Schools provided by the listing agent
- Elementary: Rockingham Elementary School
- Middle: Clayton Park Junior High School
- High: Halifax West High School
Source: NSAR. This data may not be complete. We recommend contacting the local school district to confirm school assignments for this home.
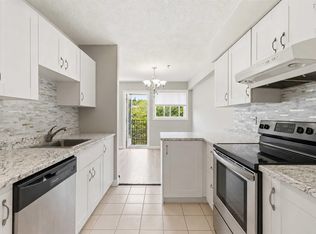
- C$337,9002 bd2 ba1.1k sqft15 Knightsridge Dr #303, Halifax, NS B3M3S9For Sale

- C$--2 bd2 ba1.1k sqft15 Knightsridge Dr, Halifax, NS B3M3S9Off Market
- C$178,1003 bd1 ba1k sqft29 Dipper Cres, Halifax, NS B3M1W5Off Market
- C$179,8003 bd1 ba1k sqft27 Dipper Cres, Halifax, NS B3M1W5Off Market
- C$184,8003 bd1 ba1.2k sqft31 Dipper Cres, Halifax, NS B3M1W5Off Market
- C$488,0003 bd3 ba1.4k sqft25 Dipper Cres, Halifax, NS B3M1W5For Sale
- C$191,200-- bd1 ba1k sqft33 Dipper Cres, Halifax, NS B3M1W5Off Market
- C$190,4006 bd1 ba1k sqft35 Dipper Cres, Halifax, NS B3M1W5Off Market
Similar homes
- C$324,9002 bd1 ba991 sqft30 Attenborough Ct #301, Halifax, NS B3M 3V7For Sale
 MLS ID #202620586, Ross LeBlanc, Harbourside Realty Ltd. Brokerage. NSAR
 - C$337,9002 bd2 ba1.1k sqft15 Knightsridge Dr #303, Halifax, NS B3M 3S9For SaleMLS ID #202614999, Cheryl Cook, RE/MAX Nova (Halifax) Brokerage. NSAR
- C$305,0002 bd2 ba1.1k sqft15 Langbrae Dr Unit 303, Halifax, NS B3M 3W5For Sale
 MLS ID #202619772, Tim Cleary, Viewpoint Realty Services Inc. Brokerage. NSAR
 - C$379,9003 bd2 ba1.5k sqft98 Forestside Cres, Halifax, NS B3M 1M4For Sale
 MLS ID #202620638, Tami James, Sutton Group Professional Realty Brokerage. NSAR
 - C$339,9002 bd2 ba1.2k sqft158 Farnham Gate Rd #206, Halifax, NS B3M 3V8For SaleMLS ID #202608850, James Dwyer, Engel & Volkers Brokerage. NSAR
- C$314,9002 bd2 ba1.1k sqft15 Langbrae Dr #103, Halifax, NS B3M 3W5For SaleMLS ID #202610590, Brian Arsenault, Royal LePage Anchor Realty Brokerage. NSAR
- C$325,0002 bd2 ba1.1k sqft15 Langbrae Dr #405, Halifax, NS B3M 3W5For SaleMLS ID #202604351, Emma Metlej, Engel & Volkers Brokerage. NSAR
- C$294,9002 bd2 ba1.1k sqft15 Langbrae Dr #417, Halifax, NS B3M 3W5For SaleMLS ID #202619291, Shereef Elkoshairi, Royal LePage Atlantic Brokerage. NSAR
- C$310,0002 bd2 ba1.1k sqft15 Langbrae Dr #308, Halifax, NS B3M 3W5For SaleMLS ID #202604275, Chris Chaisson, Royal LePage Atlantic (Dartmouth) Brokerage. NSAR
- C$299,9002 bd2 ba1.1k sqft15 Langbrae Dr #403, Halifax, NS B3M 3W5For SaleMLS ID #202602693, Ken Sullivan, Exit Realty Metro Brokerage. NSAR
- C$319,9002 bd1 ba881 sqft281 Windmill Rd #112, Halifax, NS B3A 4P9For SaleMLS ID #202615138, Jatender Sachdev, Exit Realty Specialists Brokerage. NSAR
- C$295,0002 bd1 ba825 sqft40 Veronica Dr #103, Halifax, NS B3N 3A3For SaleMLS ID #202620508, Adam Scott, Coldwell Banker Maritime Realty Brokerage. NSAR
- C$329,9002 bd2 ba914 sqft45 Vimy Ave #325, Halifax, NS B3M 4C5For SaleMLS ID #202618733, Peter Brouwer, Royal LePage Atlantic Brokerage. NSAR
- C$354,9002 bd1 ba890 sqft93 Kearney Lake Rd #409, Halifax, NS B3M 4E7For SaleMLS ID #202616275, Olivia Bryant, Sotheby's International Realty Canada Brokerage. NSAR
- C$399,9003 bd2 ba1.4k sqft104 Bromley Rd, Halifax, NS B3P 2L7For SaleMLS ID #202619198, Carrie Sullivan, Royal LePage Atlantic Brokerage. NSAR
- C$339,9002 bd1 ba695 sqft3600 John Parr Dr #401, Halifax, NS B3K 5V3For SaleMLS ID #202619701, T. Chandler Haliburton, RE/MAX Nova Brokerage. NSAR
- C$349,9002 bd1 ba925 sqft24 Hammonds Plains Rd #211, Halifax, NS B4A 3P3For SaleMLS ID #202619724, Jonathan Lander, RE/MAX Nova (Halifax) Brokerage. NSAR
- C$299,9992 bd1 ba849 sqft131 Farnham Gate Rd #303, Halifax, NS B3M 4A4For SaleMLS ID #202612349, Julia Fauteux, RE/MAX Nova (Halifax) Brokerage. NSAR
- C$350,0003 bd1 ba960 sqft74 Cavendish Rd, Halifax, NS B3P 2J7For SaleMLS ID #202619755, Laura Leigh Gillis, EXP Realty of Canada Inc. Brokerage. NSAR
- C$342,0002 bd1 ba900 sqft93 Kearney Lake Rd #303, Halifax, NS B3M 4E7For SaleMLS ID #202604858, Graham Coade, Sutton Group Professional Realty Brokerage. NSAR
