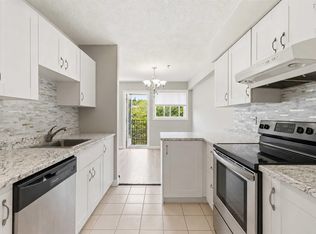
Welcome to 403-15 Langbrae Drive in Clayton Park! This beautifully updated top-floor condo offers the perfect blend of comfort, style, and location featuring 2 spacious bedrooms plus a versatile den, along with 1.5 bathrooms; including a convenient ensuite half bath. This unit is ideal for professionals, small families, or anyone looking for low-maintenance living in a highly desirable area close to shopping, dining, parks, and everyday amenities. Thoughtfully renovated in May 2025, the modern kitchen features new cabinetry, countertops, appliances, plumbing, lighting, and flooring, creating a fresh and functional space you'll love spending time in. The main bathroom has been refreshed with a new toilet, vanity, sink, mirror, lighting, plumbing, and flooring. The ensuite half bath has also been updated with a new toilet, vanity, sink, plumbing, and flooring, offering added comfort and convenience. Additional improvements include a new washing machine (May 2025) and a new water heater installed in November 2023. The unit also features a full-home carbon filtration system installed on the main water line, providing enhanced water quality throughout. With top-floor privacy, meaningful updates, and an unbeatable location, this move-in-ready condo is a fantastic opportunity. Call your Realtor today and book your viewing! You deserve it.
For sale
C$299,900
15 Langbrae Dr #403, Halifax, NS B3M 3W5
2beds
1,122sqft
Condominium
Built in 1989
-- sqft lot
$-- Zestimate®
C$267/sqft
C$559/mo HOA
What's special
Beautifully updated top-floor condoVersatile denModern kitchenNew cabinetryNew washing machineFull-home carbon filtration system
- 170 days |
- 421 |
- 9 |
Zillow last checked:
Listing updated:
Listed by:
Ken Sullivan,
Exit Realty Metro Brokerage
Source: NSAR,MLS®#: 202602693 Originating MLS®#: Nova Scotia Association of REALTORS®
Originating MLS®#: Nova Scotia Association of REALTORS®Facts & features
Interior
Bedrooms & bathrooms
- Bedrooms: 2
- Bathrooms: 2
- Full bathrooms: 1
- 1/2 bathrooms: 1
- Main level bathrooms: 2
- Main level bedrooms: 2
Bedroom
- Level: Main
- Length: 9.9
Bathroom
- Level: Main
- Area: 24.48
- Dimensions: 5.1 x 4.8
Bathroom 1
- Level: Main
- Area: 53.28
- Dimensions: 7.4 x 7.2
Dining room
- Level: Main
- Length: 8.1
Kitchen
- Level: Main
- Area: 60.01
- Dimensions: 8.11 x 7.4
Living room
- Level: Main
- Area: 170.13
- Dimensions: 15.9 x 10.7
Office
- Level: Main
Heating
- Baseboard
Appliances
- Included: Stove, Dishwasher, Dryer, Washer, Range Hood, Refrigerator
- Laundry: In Suite, Laundry Room
Features
- Ensuite Bath, High Speed Internet, Master Downstairs
- Flooring: Laminate, Linoleum, Vinyl
- Basement: None
Interior area
- Total structure area: 1,122
- Total interior livable area: 1,122 sqft
- Finished area above ground: 1,122
Video & virtual tour
Property
Parking
- Total spaces: 1
- Parking features: No Garage, Parking Spaces(s), Paved, Assigned
- Details: Parking Details(Assigned Parking Space #3)
Features
- Exterior features: Balcony
Lot
- Features: Cleared, Landscaped, Level, Near Public Transit
Details
- Parcel number: 40486128
- Zoning: R-3
- Other equipment: No Rental Equipment
Construction
Type & style
- Home type: Condo
- Property subtype: Condominium
- Attached to another structure: Yes
Materials
- Brick, Wood Siding
- Roof: Asphalt
Condition
- New construction: No
- Year built: 1989
Utilities & green energy
- Sewer: Municipal
- Water: Municipal
- Utilities for property: Cable Connected, Electricity Connected, Phone Connected, Electric
Community & HOA
Community
- Features: Golf, Park, Playground, Recreation Center, School Bus Service, Shopping, Marina, Place of Worship, Beach
HOA
- Has HOA: Yes
- Services included: Water, Snow & Garbage Removal, Parking Space, Exterior Maintenance & Landscaping.
- HOA fee: C$559 monthly
Location
- Region: Halifax
Financial & listing details
- Price per square foot: C$267/sqft
- Price range: C$299.9K - C$299.9K
- Date on market: 2/13/2026
- Ownership: Freehold
- Electric utility on property: Yes
Ken Sullivan
Ken Sullivan
(902) 489-3473
By pressing Contact Agent, you agree that the real estate professional identified above may call/text you about your search, which may involve use of automated means and pre-recorded/artificial voices. You don't need to consent as a condition of buying any property, goods, or services. Message/data rates may apply. You also agree to our Terms of Use. Zillow does not endorse any real estate professionals. We may share information about your recent and future site activity with your agent to help them understand what you're looking for in a home.
Price history
| Date | Event | Price |
|---|---|---|
| 6/19/2026 | Price change | C$299,900-2.9%C$267/sqft |
Source:  NSAR #202602693 Report a problem NSAR #202602693 Report a problem | ||
| 5/22/2026 | Price change | C$308,900-3.5%C$275/sqft |
Source: NSAR #202602693 Report a problem | ||
| 4/21/2026 | Price change | C$320,000-3%C$285/sqft |
Source: NSAR #202602693 Report a problem | ||
| 3/25/2026 | Listed for sale | C$329,900C$294/sqft |
Source: NSAR #202602693 Report a problem | ||
| 3/18/2026 | Contingent | C$329,900C$294/sqft |
Source: NSAR #202602693 Report a problem | ||
| 3/18/2026 | Price change | C$329,900-1.5%C$294/sqft |
Source: NSAR #202602693 Report a problem | ||
| 3/16/2026 | Price change | C$334,900-1.2%C$298/sqft |
Source: NSAR #202602693 Report a problem | ||
| 2/13/2026 | Listed for sale | C$339,000C$302/sqft |
Source: NSAR #202602693 Report a problem | ||
Public tax history
Tax history is unavailable.
Climate risks
Neighborhood: B3M
Nearby schools
GreatSchools rating
No schools nearby
We couldn't find any schools near this home.
Schools provided by the listing agent
- Elementary: Grosvenor - Wentworth Park Elementary School
- Middle: Park West School
- High: Halifax West High School
Source: NSAR. This data may not be complete. We recommend contacting the local school district to confirm school assignments for this home.
- C$310,0002 bd2 ba1.1k sqft15 Langbrae Dr #308, Halifax, NS B3M3W5For Sale

- C$325,0002 bd2 ba1.1k sqft15 Langbrae Dr #405, Halifax, NS B3M3W5For Sale
- C$324,9002 bd2 ba1.1k sqft15 Langbrae Dr #103, Halifax, NS B3M3W5For Sale
- C$294,9002 bd2 ba1.1k sqft15 Langbrae Dr #417, Halifax, NS B3M3W5For Sale
- C$303,8004 bd3 ba2k sqft69 Langbrae Dr, Halifax, NS B3M4E4Off Market
- C$719,0004 bd4 ba2.1k sqft5 Kilbirnie Ln, Halifax, NS B3M4E4For Sale
- C$314,2004 bd4 ba2.1k sqft5 Kilbirnie Ln, Halifax, NS B3M4E4Off Market
- C$288,0004 bd3 ba2.1k sqft3 Kilbirnie Ln, Halifax, NS B3M4E4Off Market
Similar homes
- C$310,0002 bd2 ba1.1k sqft15 Langbrae Dr #308, Halifax, NS B3M 3W5For SaleMLS ID #202604275, Chris Chaisson, Royal LePage Atlantic (Dartmouth) Brokerage. NSAR
- C$325,0002 bd2 ba1.1k sqft15 Langbrae Dr #405, Halifax, NS B3M 3W5For SaleMLS ID #202604351, Emma Metlej, Engel & Volkers Brokerage. NSAR
- C$299,9992 bd1 ba849 sqft131 Farnham Gate Rd #303, Halifax, NS B3M 4A4For Sale
 MLS ID #202612349, Julia Fauteux, RE/MAX Nova (Halifax) Brokerage. NSAR
 - C$349,9002 bd2 ba1.1k sqft15 Knightsridge Dr #303, Halifax, NS B3M 3S9For Sale
 MLS ID #202614999, Cheryl Cook, RE/MAX Nova (Halifax) Brokerage. NSAR
 - C$329,9002 bd2 ba914 sqft45 Vimy Ave #325, Halifax, NS B3M 4C5For SaleMLS ID #202618733, Peter Brouwer, Royal LePage Atlantic Brokerage. NSAR
- C$359,9002 bd2 ba1k sqft203 Ross St #105, Halifax, NS B3M 3Z2For SaleMLS ID #202617876, Natalie Muise, RE/MAX Nova (Halifax) Brokerage. NSAR
- C$299,0002 bd1 ba840 sqft34 Veronica Dr #103, Halifax, NS B3N 3A3For SaleMLS ID #202615043, Ryan Rhodenizer, Exit Real Estate Professionals Brokerage. NSAR
- C$319,9002 bd1 ba937 sqft83 Kearney Lake Rd #306, Halifax, NS B3M 4E6For SaleMLS ID #202610429, Alex Chisholm, Sutton Group Professional Realty Brokerage. NSAR
- C$299,9002 bd1 ba814 sqft281 Windmill Rd #230, Halifax, NS B3A 4P9For SaleMLS ID #202617267, Sacha Talbot, Keller Williams Select Realty Brokerage. NSAR
- C$315,0002 bd1 ba920 sqft93 Kearney Lake Rd #311, Halifax, NS B3M 4E7For SaleMLS ID #202529574, Pavneet Kohli, Sutton Group Professional Realty Brokerage. NSAR
- C$342,0002 bd1 ba900 sqft93 Kearney Lake Rd #303, Halifax, NS B3M 4E7For SaleMLS ID #202604858, Graham Coade, Sutton Group Professional Realty Brokerage. NSAR
- C$309,9002 bd1 ba829 sqft5572 N Ridge Rd #303, End, NS B3K 5K2For SaleMLS ID #202607803, Dawn Dauphinee, Domus Realty Limited Brokerage. NSAR
- C$289,9002 bd1 ba989 sqft174 Rutledge St Unit 109, Halifax, NS B4A 1X6For SaleMLS ID #202610016, Sandra Pike, Royal LePage Atlantic Brokerage. NSAR
- C$354,9002 bd1 ba890 sqft93 Kearney Lake Rd #409, Halifax, NS B3M 4E7For SaleMLS ID #202616275, Olivia Bryant, Sotheby's International Realty Canada Brokerage. NSAR
- C$389,9002 bd1 ba850 sqft32 Veronica Dr #401, Halifax, NS B3N 3A3For SaleMLS ID #202619063, Abhishake Bhuchar, Exit Real Estate Professionals Brokerage. NSAR
- C$395,0002 bd2 ba1.1k sqft512 Parkland Dr #102, Halifax, NS B3S 1N1For SaleMLS ID #202612367, Siba Saoud, RE/MAX Nova Brokerage. NSAR
- C$389,9002 bd2 ba914 sqft45 Vimy Ave #516, Halifax, NS B3M 4C5For SaleMLS ID #202618734, Tamuno Cookey, Royal LePage Atlantic Brokerage. NSAR
- C$329,9002 bd1 ba871 sqft41 Moirs Mill Rd #4, Halifax, NS B4A 3C4For SaleMLS ID #202612365, Andrea AuCoin, Exit Realty Metro Brokerage. NSAR
- C$424,9002 bd2 ba1.2k sqft60 Walter Havill Dr #701, Halifax, NS B3N 0A9For SaleMLS ID #202619011, Cherie Dufour-Sooley, Keller Williams Select Realty Brokerage. NSAR
- C$294,5002 bd1 ba861 sqft31 River Ln #304, Halifax, NS B4A 3Y7For SaleMLS ID #202608136, Durwin LeBlanc, Royal LePage Atlantic (Dartmouth) Brokerage. NSAR
