Looking for a spacious condo with great views and recent updates? Unit 701 at The Waterton Condominiums offers the perfect combination of comfort and convenience. This 1,200 sq. ft. condo offers 2 bedrooms, 2 full bathrooms, and an unbeatable location just 12 minutes from downtown Halifax. With public transit nearby, commuting and exploring everything the city has to offer is simple and convenient. As you step inside, you'll immediately appreciate the expansive windows that fill the home with natural light and showcase beautiful views of Halifax. The balcony extends your living space outdoors, offering a great place to relax and enjoy the view. The open-concept living and dining area features new flooring, creating a fresh feel that's perfect for both everyday living and entertaining. The kitchen is equipped with newer appliances, all approximately 2 year old, while the washer, dryer, and hot water tank have all been updated within the last five years, giving you added peace of mind. The spacious primary bedroom easily accommodates a king-size bed and includes a generous walk-in closet along with a 5-piece ensuite featuring a relaxing water jet tub. The second bedroom is located next to a full 4-piece bathroom, making the layout ideal for family or visitors. Both bedrooms, along with the living and dining areas, are highlighted by impressive 10-foot ceilings that enhance the sense of space throughout the home. Outdoor enthusiasts will appreciate being just minutes from Long Lake Provincial Park, Chocolate Lake, and an extensive network of walking, hiking, and biking trails. For added convenience, the building is home to a hair salon and gym—all attached to the building but separate from your condo fees. If you're looking for a move-in-ready condo in a fantastic Halifax location, Unit 701 is one you won't want to miss. For more information, contact me or your REALTOR® today to book your showing.
For sale
C$414,999
60 Walter Havill Dr #701, Halifax, NS B3N 0A9
2beds
1,200sqft
Condominium
Built in 2010
-- sqft lot
$-- Zestimate®
C$346/sqft
C$574/mo HOA
What's special
Spacious condoGreat viewsNew flooringGenerous walk-in closet
- 16 days |
- 84 |
- 7 |
Zillow last checked:
Listing updated:
Listed by:
Cherie Dufour-Sooley,
Keller Williams Select Realty Brokerage
Source: NSAR,MLS®#: 202619011 Originating MLS®#: Nova Scotia Association of REALTORS®
Originating MLS®#: Nova Scotia Association of REALTORS®Facts & features
Interior
Bedrooms & bathrooms
- Bedrooms: 2
- Bathrooms: 2
- Full bathrooms: 2
- Main level bathrooms: 2
- Main level bedrooms: 2
Bedroom
- Level: Main
- Area: 130.79
- Dimensions: 10.75 x 12.17
Bathroom
- Level: Main
Bathroom 1
- Level: Main
Dining room
- Level: Main
- Area: 181.81
- Dimensions: 18.33 x 9.92
Kitchen
- Level: Main
- Area: 104.17
- Dimensions: 12.5 x 8.33
Living room
- Level: Main
- Area: 182.67
- Dimensions: 16 x 11.42
Heating
- Heat Pump
Cooling
- Ducted Cooling
Appliances
- Included: Electric Range, Dishwasher, Dryer - Electric, Washer, Range Hood, Refrigerator
- Laundry: In Suite, Laundry Room
Features
- Elevator, Ensuite Bath, High Speed Internet, Master Downstairs
- Flooring: Tile
- Basement: None
Interior area
- Total structure area: 1,200
- Total interior livable area: 1,200 sqft
- Finished area above ground: 1,200
Property
Parking
- Total spaces: 1
- Parking features: Heated Garage, Underground, Wired, Parking Spaces(s), Paved, Single, Assigned
- Has garage: Yes
- Details: Parking Details(Additional Parking Lot Space(S) Available To Rent For A Monthly Fee.), Garage Details(1 Assigned Underground Parking Space With Storage Unit.)
Features
- Exterior features: Balcony
- Has spa: Yes
- Spa features: Private
Lot
- Features: Cleared, Landscaped, Near Public Transit
Details
- Parcel number: 41335498
- Zoning: RDD
- Other equipment: No Rental Equipment
Construction
Type & style
- Home type: Condo
- Property subtype: Condominium
- Attached to another structure: Yes
Materials
- Concrete
- Roof: Rolled/Hot Mop
Condition
- New construction: No
- Year built: 2010
Utilities & green energy
- Sewer: Municipal
- Water: Municipal
- Utilities for property: Cable Connected, Electricity Connected, Phone Connected
Community & HOA
Community
- Features: Park, Playground, Recreation Center, School Bus Service, Shopping, Place of Worship, Beach
HOA
- Has HOA: Yes
- Services included: Ducted Heating Pump And Geothermal Maintenance.
- HOA fee: C$574 monthly
Location
- Region: Halifax
Financial & listing details
- Price per square foot: C$346/sqft
- Tax assessed value: C$448,600
- Price range: C$415K - C$415K
- Date on market: 7/29/2026
- Inclusions: Fridge, Microwave Rang, Electric Range, Dishwasher, Washer & Dryer And Mirrors In The Primary Bathroom
- Exclusions: Mirrors In Living Room And Guest Bathroom, Both (2) Shelves Above The Desk, Balcony Furniture
- Ownership: Freehold
- Electric utility on property: Yes
Price history
| Date | Event | Price |
|---|---|---|
| 8/7/2026 | Price change | C$414,999-2.3%C$346/sqft |
Source:  NSAR #202619011 Report a problem NSAR #202619011 Report a problem | ||
| 7/29/2026 | Listed for sale | C$424,900C$354/sqft |
Source: NSAR #202619011 Report a problem | ||
Public tax history
Tax history is unavailable.
Climate risks
Neighborhood: B3N
Nearby schools
GreatSchools rating
No schools nearby
We couldn't find any schools near this home.
Schools provided by the listing agent
- Elementary: Springvale Elementary School
- Middle: St Agnes Junior High School
- High: Citadel High School
Source: NSAR. This data may not be complete. We recommend contacting the local school district to confirm school assignments for this home.
- C$439,9002 bd2 ba1k sqft60 Walter Havill Dr #707, Halifax, NS B3N0A9For Sale

- C$445,0002 bd2 ba1.2k sqft60 Walter Havill Dr #811, Halifax, NS B3N0A9For Sale

- C$438,9002 bd2 ba1.1k sqft60 Walter Havill Dr #901, Halifax, NS B3N0A9For Sale

- C$314,5001 bd1 ba630 sqft60 Walter Havill Dr #102, Halifax, NS B3N0A9For Sale
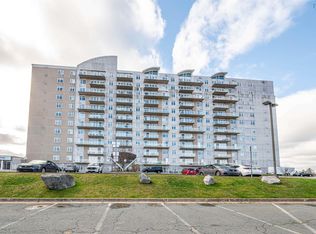
- C$---- bd-- ba-- sqft60 Walter Havill Dr #709, Halifax, NS B3N0A9Off Market
- C$440,3005 bd4 ba2.8k sqft64 Walter Havill Dr, Halifax, NS B3N0A7Off Market
- C$452,6003 bd3 ba2.9k sqft66 Walter Havill Dr, Halifax, NS B3N0A7Off Market
- C$829,0004 bd4 ba3.2k sqft68 Walter Havill Dr, Halifax, NS B3N0A7For Sale
Similar homes
- C$445,0002 bd2 ba1.2k sqft60 Walter Havill Dr #811, Halifax, NS B3N 0A9For SaleMLS ID #202618996, Hailey Millesse, RE/MAX Nova (Halifax) Brokerage. NSAR
- C$438,9002 bd2 ba1.1k sqft60 Walter Havill Dr #901, Halifax, NS B3N 0A9For SaleMLS ID #202509802, Michael Walling, Verve Realty Group Brokerage. NSAR
- C$439,9002 bd2 ba1k sqft60 Walter Havill Dr #707, Halifax, NS B3N 0A9For SaleMLS ID #202603674, Nousha Saberi, RE/MAX Nova (Halifax) Brokerage. NSAR
- C$429,9002 bd2 ba1.2k sqft202 Walter Havill Dr #112, Halifax, NS B3N 3M4For Sale
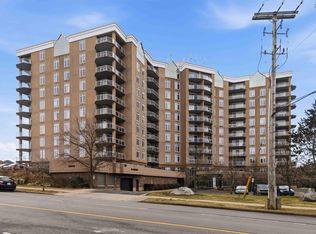 MLS ID #202607515, Mandie Hamilton, Sutton Group Professional Realty Brokerage. NSAR
 - C$439,9002 bd2 ba1k sqft85 Spinnaker Dr #206, Halifax, NS B3N 3E3For SaleMLS ID #202619580, Cait Banks, The Agency Real Estate Brokerage Brokerage. NSAR
- C$462,5003 bd2 ba1.6k sqft201 Walter Havill Dr Unit 209, Halifax, NS B3N 3J4For SaleMLS ID #202608028, Anne Da Silva, Keller Williams Select Realty Brokerage. NSAR
- C$389,9002 bd2 ba1.1k sqft12 Spinnaker Dr #307, Halifax, NS B3N 3A8For SaleMLS ID #202604841, Ryan Harrison, Blueberry Commercial Real Estate Limited Brokerage. NSAR
- C$420,0002 bd2 ba1k sqft45 Vimy Ave #1110, Halifax, NS B3M 4C5For SaleMLS ID #202604653, Samantha Roy, Royal LePage Atlantic (Dartmouth) Brokerage. NSAR
- C$389,9002 bd2 ba914 sqft45 Vimy Ave #516, Halifax, NS B3M 4C5For SaleMLS ID #202618734, Tamuno Cookey, Royal LePage Atlantic Brokerage. NSAR
- C$479,9002 bd2 ba1k sqft200 Crown Dr #607, Halifax, NS B3N 0B1For SaleMLS ID #202612979, Lois McGrath, Royal LePage Anchor Realty Brokerage. NSAR
- C$448,5002 bd2 ba1.1k sqft12 Spinnaker Dr #104, Halifax, NS B3N 3A8For SaleMLS ID #202605678, Kelsea Bradley, Exit Realty Metro Brokerage. NSAR
- C$399,9003 bd2 ba1.6k sqft7 Forestside Cres, Halifax, NS B3M 1M5For SaleMLS ID #202619605, Richa Ledingham, Exit Realty Metro Brokerage. NSAR
- C$399,9002 bd2 ba1.3k sqft45 Vimy Ave #1014, Halifax, NS B3M 4C5For SaleMLS ID #202610894, Lorena MacDonald, Harbourside Realty Ltd. Brokerage. NSAR
- C$434,0002 bd2 ba1k sqft6369 Coburg Rd #706, Halifax, NS B3H 4J7For SaleMLS ID #202610012, JAN MALONE, Bryant Realty Atlantic Brokerage. NSAR
- C$399,0003 bd2 ba1.3k sqft5959 Spring Garden Rd #711, Halifax, NS B3H 1Y5For SaleMLS ID #202615742, Kelli Tynes-Harrington, Royal LePage Atlantic Brokerage. NSAR
- C$430,0003 bd2 ba1.3k sqft5959 Spring Garden Rd #909, Halifax, NS B3H 1Y5For SaleMLS ID #202617130, Kelly Cool, Exit Real Estate Professionals Brokerage. NSAR
- C$484,9002 bd2 ba1.2k sqft12 Spinnaker Dr #108, Halifax, NS B3N 3A8For SaleMLS ID #202609998, T. Chandler Haliburton, RE/MAX Nova Brokerage. NSAR
- C$499,9002 bd2 ba960 sqft5769 Cunard St #303, Halifax, NS B3K 1C8For SaleMLS ID #202613958, Danny Bachar, Keller Williams Select Realty Brokerage. NSAR
- C$425,0002 bd1 ba866 sqft990 McLean St #404, Halifax, NS B3H 2V1For SaleMLS ID #202615013, Robert Scanlan, Royal LePage Atlantic (Dartmouth) Brokerage. NSAR
- C$329,9002 bd2 ba914 sqft45 Vimy Ave #325, Halifax, NS B3M 4C5For SaleMLS ID #202618733, Peter Brouwer, Royal LePage Atlantic Brokerage. NSAR
