Welcome to Unit 811 - 60 Walter Havill Drive, a thoughtfully designed and open-concept 2-bedroom, 2-bathroom corner unit condo, offering the perfect blend of space and convenience. With no neighbours on either side of the unit, this condo is quiet and private. Filled with natural light, this home features quartz countertops in both the kitchen and bathrooms, in-unit laundry, large closets throughout, and a generous balcony with views of Witherod Lake, Bedford Basin and the iconic red & white smokestacks. The primary suite offers a walk-in closet and a private ensuite bathroom, creating a comfortable retreat at the end of the day. Recent updates include a new hot water tank (2024), fresh paint throughout (2024), and a new fridge and dishwasher (2024), making this home truly move-in ready. Enjoy the convenience of one assigned parking space and a dedicated storage unit, along with a public transit stop right outside the building. Ideally located just 5 minutes from Bayer's Lake, 13 minutes to downtown Halifax, and with quick access to Highways 102 and 103, commuting is effortless. Parks, playgrounds, schools, and everyday amenities are all nearby, making this an exceptional opportunity for first-time buyers, downsizers, or anyone seeking low-maintenance living in a fantastic location.
For sale
C$445,000
60 Walter Havill Dr #811, Halifax, NS B3N 0A9
2beds
1,255sqft
Condominium
Built in 2010
-- sqft lot
$-- Zestimate®
C$355/sqft
C$582/mo HOA
What's special
Filled with natural lightIn-unit laundryLarge closets throughout
- 15 days |
- 34 |
- 6 |
Zillow last checked:
Listing updated:
Listed by:
Hailey Millesse,
RE/MAX Nova (Halifax) Brokerage
Source: NSAR,MLS®#: 202618996 Originating MLS®#: Nova Scotia Association of REALTORS®
Originating MLS®#: Nova Scotia Association of REALTORS®Facts & features
Interior
Bedrooms & bathrooms
- Bedrooms: 2
- Bathrooms: 2
- Full bathrooms: 2
- Main level bathrooms: 2
- Main level bedrooms: 2
Bedroom
- Level: Main
- Area: 111.67
- Dimensions: 10 x 11.17
Bathroom
- Level: Main
- Area: 73.19
- Dimensions: 10.33 x 7.08
Bathroom 1
- Level: Main
- Area: 36.47
- Dimensions: 4.92 x 7.42
Dining room
- Level: Main
- Area: 311.08
- Dimensions: 12.92 x 24.08
Kitchen
- Level: Main
- Area: 94.65
- Dimensions: 7.83 x 12.08
Living room
- Level: Main
- Area: 289.06
- Dimensions: 18.75 x 15.42
Heating
- Heat Pump
Appliances
- Included: Stove, Dishwasher, Dryer, Washer, Range Hood, Refrigerator
- Laundry: In Suite, Laundry Room
Features
- Elevator, Ensuite Bath, High Speed Internet, Master Downstairs
- Flooring: Ceramic Tile, Laminate
- Basement: None
Interior area
- Total structure area: 1,255
- Total interior livable area: 1,255 sqft
- Finished area above ground: 1,255
Video & virtual tour
Property
Parking
- Total spaces: 1
- Parking features: Heated Garage, Underground, Single, Assigned
- Has garage: Yes
- Details: Parking Details(P2-50), Garage Details(Underground)
Features
- Patio & porch: Patio
- Has view: Yes
- View description: Bay, Lake
- Has water view: Yes
- Water view: Bay,Lake
Lot
- Features: Landscaped, 1 to 2.99 Acres, Near Public Transit
Details
- Parcel number: 41335720
- Zoning: RDD
- Other equipment: Air Exchanger, Intercom, No Rental Equipment
Construction
Type & style
- Home type: Condo
- Property subtype: Condominium
- Attached to another structure: Yes
Materials
- Concrete
- Roof: Rolled/Hot Mop
Condition
- New construction: No
- Year built: 2010
Utilities & green energy
- Sewer: Municipal
- Water: Municipal
- Utilities for property: Cable Connected, Electricity Connected, Phone Connected
Community & HOA
Community
- Features: Golf, Park, Playground, School Bus Service
HOA
- Has HOA: Yes
- HOA fee: C$582 monthly
Location
- Region: Halifax
Financial & listing details
- Price per square foot: C$355/sqft
- Price range: C$445K - C$445K
- Date on market: 7/29/2026
- Ownership: Freehold
- Electric utility on property: Yes
Price history
| Date | Event | Price |
|---|---|---|
| 8/10/2026 | Price change | C$445,000-7.1%C$355/sqft |
Source:  NSAR #202618996 Report a problem NSAR #202618996 Report a problem | ||
| 7/29/2026 | Listed for sale | C$479,000C$382/sqft |
Source: NSAR #202618996 Report a problem | ||
Public tax history
Tax history is unavailable.
Climate risks
Neighborhood: B3N
Nearby schools
GreatSchools rating
No schools nearby
We couldn't find any schools near this home.
Schools provided by the listing agent
- Elementary: Springvale Elementary School
- Middle: St Agnes Junior High School
- High: Citadel High School
Source: NSAR. This data may not be complete. We recommend contacting the local school district to confirm school assignments for this home.
- C$439,9002 bd2 ba1k sqft60 Walter Havill Dr #707, Halifax, NS B3N0A9For Sale

- C$438,9002 bd2 ba1.1k sqft60 Walter Havill Dr #901, Halifax, NS B3N0A9For Sale

- C$314,5001 bd1 ba630 sqft60 Walter Havill Dr #102, Halifax, NS B3N0A9For Sale
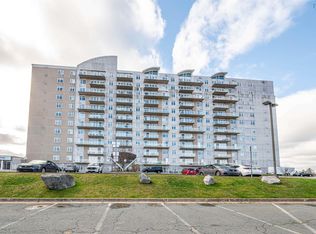
- C$414,9992 bd2 ba1.2k sqft60 Walter Havill Dr #701, Halifax, NS B3N0A9For Sale

- C$---- bd-- ba-- sqft60 Walter Havill Dr #709, Halifax, NS B3N0A9Off Market
- C$440,3005 bd4 ba2.8k sqft64 Walter Havill Dr, Halifax, NS B3N0A7Off Market
- C$452,6003 bd3 ba2.9k sqft66 Walter Havill Dr, Halifax, NS B3N0A7Off Market
- C$829,0004 bd4 ba3.2k sqft68 Walter Havill Dr, Halifax, NS B3N0A7For Sale
Similar homes
- C$414,9992 bd2 ba1.2k sqft60 Walter Havill Dr #701, Halifax, NS B3N 0A9For SaleMLS ID #202619011, Cherie Dufour-Sooley, Keller Williams Select Realty Brokerage. NSAR
- C$438,9002 bd2 ba1.1k sqft60 Walter Havill Dr #901, Halifax, NS B3N 0A9For SaleMLS ID #202509802, Michael Walling, Verve Realty Group Brokerage. NSAR
- C$439,9002 bd2 ba1k sqft60 Walter Havill Dr #707, Halifax, NS B3N 0A9For SaleMLS ID #202603674, Nousha Saberi, RE/MAX Nova (Halifax) Brokerage. NSAR
- C$439,9002 bd2 ba1.2k sqft202 Walter Havill Dr #112, Halifax, NS B3N 3M4For Sale
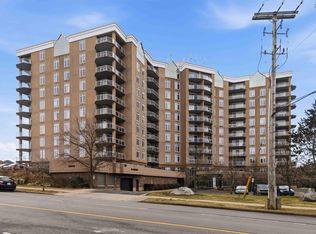 MLS ID #202607515, Mandie Hamilton, Sutton Group Professional Realty Brokerage. NSAR
 - C$439,9002 bd2 ba1k sqft85 Spinnaker Dr #206, Halifax, NS B3N 3E3For SaleMLS ID #202619580, Cait Banks, The Agency Real Estate Brokerage Brokerage. NSAR
- C$314,5001 bd1 ba630 sqft60 Walter Havill Dr #102, Halifax, NS B3N 0A9For SaleMLS ID #202620361, Jessica Germain, Keller Williams Select Realty Brokerage. NSAR
- C$479,9002 bd2 ba1k sqft200 Crown Dr #607, Halifax, NS B3N 0B1For SaleMLS ID #202612979, Lois McGrath, Royal LePage Anchor Realty Brokerage. NSAR
- C$448,5002 bd2 ba1.1k sqft12 Spinnaker Dr #104, Halifax, NS B3N 3A8For SaleMLS ID #202605678, Kelsea Bradley, Exit Realty Metro Brokerage. NSAR
- C$484,9002 bd2 ba1.2k sqft12 Spinnaker Dr #108, Halifax, NS B3N 3A8For SaleMLS ID #202609998, T. Chandler Haliburton, RE/MAX Nova Brokerage. NSAR
- C$434,0002 bd2 ba1k sqft6369 Coburg Rd #706, Halifax, NS B3H 4J7For SaleMLS ID #202610012, JAN MALONE, Bryant Realty Atlantic Brokerage. NSAR
- C$420,0002 bd2 ba1k sqft45 Vimy Ave #1110, Halifax, NS B3M 4C5For SaleMLS ID #202604653, Samantha Roy, Royal LePage Atlantic (Dartmouth) Brokerage. NSAR
- C$389,9002 bd2 ba1.1k sqft12 Spinnaker Dr #307, Halifax, NS B3N 3A8For SaleMLS ID #202604841, Ryan Harrison, Blueberry Commercial Real Estate Limited Brokerage. NSAR
- C$499,9002 bd2 ba960 sqft5769 Cunard St #303, Halifax, NS B3K 1C8For SaleMLS ID #202613958, Danny Bachar, Keller Williams Select Realty Brokerage. NSAR
- C$495,0002 bd2 ba1.2k sqft116 Larry Uteck Blvd #207, Halifax, NS B3M 4Y1For SaleMLS ID #202618594, Jessica Lin, Royal LePage Atlantic Brokerage. NSAR
- C$389,9002 bd2 ba914 sqft45 Vimy Ave #516, Halifax, NS B3M 4C5For SaleMLS ID #202618734, Tamuno Cookey, Royal LePage Atlantic Brokerage. NSAR
- C$499,9002 bd2 ba999 sqft5505 Falkland St #601, Halifax, NS B3K 0C3For SaleMLS ID #202610951, Andrew Perkins, Keller Williams Select Realty Brokerage. NSAR
- C$454,9002 bd1 ba825 sqft1510 Lilac St #15, Halifax, NS B3H 3W3For SaleMLS ID #202611357, Gary Chambers, Century 21 Trident Realty Ltd. Brokerage. NSAR
- C$449,9001 bd1 ba830 sqft1041 Wellington St #204, Halifax, NS B3H 4P5For SaleMLS ID #202618266, Jeremiah Wallace, Viewpoint Realty Services Inc. Brokerage. NSAR
- C$459,9001 bd1 ba932 sqft5221 Nora Bernard St #216, Halifax, NS B3K 0B6For SaleMLS ID #202617318, Michael Gillan, RE/MAX Nova (Halifax) Brokerage. NSAR
- C$479,9003 bd2 ba1.8k sqft5513 Sentinel Sq, Halifax, NS B3KFor SaleMLS ID #202618104, Jill Ritchie, Royal LePage Atlantic Brokerage. NSAR
