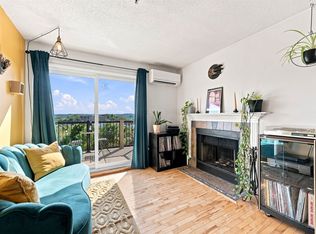
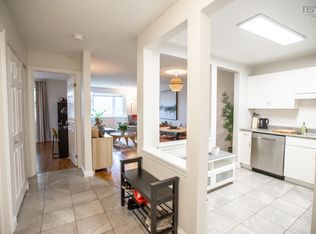
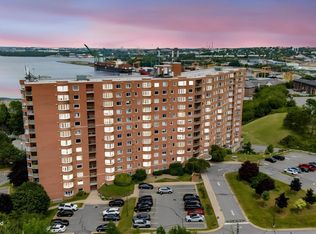
Beautifully renovated 1-bedroom, 1-bath condo located in Halifax at 60 Walter Havill Drive. This bright and modern unit features numerous upgrades, including new appliances (2024), new hot water tank (2024), updated countertops (2024), and a fully refreshed bathroom with new vanity countertop, sink, faucet, and toilet. Enjoy the convenience of in-unit washer and dryer, plus an extra-large private balcony; perfect for entertaining or relaxing outdoors. Additional highlights include underground parking, dedicated storage, and a rare bonus: this unit offers the lowest condo fees in the entire building. Ideally located close to downtown Halifax, shopping, restaurants, hospitals, and with quick access to major routes and the Halifax Stanfield International Airport, this condo offers exceptional value in a prime location. A perfect opportunity for first-time buyers, downsizers, or investors; what more could you want?
For sale
C$314,500
60 Walter Havill Dr #102, Halifax, NS B3N 0A9
1beds
630sqft
Condominium
Built in 2010
-- sqft lot
$-- Zestimate®
C$499/sqft
C$270/mo HOA
What's special
Bright and modern unitNew appliancesUpdated countertopsFully refreshed bathroomIn-unit washer and dryerExtra-large private balcony
- 1 day |
- 27 |
- 1 |
Zillow last checked:
Listing updated:
Listed by:
Jessica Germain,
Keller Williams Select Realty Brokerage
Source: NSAR,MLS®#: 202620361 Originating MLS®#: Nova Scotia Association of REALTORS®
Originating MLS®#: Nova Scotia Association of REALTORS®Facts & features
Interior
Bedrooms & bathrooms
- Bedrooms: 1
- Bathrooms: 1
- Full bathrooms: 1
- Main level bathrooms: 1
- Main level bedrooms: 1
Bedroom
- Level: Main
- Area: 114.84
- Dimensions: 11.6 x 9.9
Bathroom
- Level: Main
- Area: 36.85
- Dimensions: 5.5 x 6.7
Dining room
- Level: Main
- Area: 46.02
- Dimensions: 7.8 x 5.9
Kitchen
- Level: Main
- Area: 81.87
- Dimensions: 6.11 x 13.4
Living room
- Level: Main
- Area: 123.32
- Dimensions: 11.11 x 11.1
Heating
- Heat Pump
Appliances
- Included: Stove, Dishwasher, Dryer, Washer, Range Hood, Refrigerator
- Laundry: In Suite, Laundry Room
Features
- Elevator, High Speed Internet, Master Downstairs
- Flooring: Ceramic Tile, Laminate
- Basement: None
Interior area
- Total structure area: 630
- Total interior livable area: 630 sqft
- Finished area above ground: 630
Property
Parking
- Total spaces: 1
- Parking features: Underground, Multiple Driveways, Paved, Assigned
- Has garage: Yes
- Has uncovered spaces: Yes
- Details: Parking Details(Underground Assigned Parking Spot #55), Garage Details(Underground Parking)
Features
- Exterior features: Balcony
Lot
- Features: Near Public Transit
Details
- Parcel number: 41334749
- Zoning: RDD
- Other equipment: Air Exchanger, No Rental Equipment
Construction
Type & style
- Home type: Condo
- Property subtype: Condominium
- Attached to another structure: Yes
Materials
- Concrete
- Roof: Tar/Gravel
Condition
- New construction: No
- Year built: 2010
Utilities & green energy
- Sewer: Municipal
- Water: Municipal
- Utilities for property: Cable Connected, Electricity Connected, Phone Connected, Electric
Community & HOA
Community
- Features: Beach, Golf, Marina, Park, Place of Worship, Playground, Recreation Center, School Bus Service, Shopping
HOA
- Has HOA: Yes
- Services included: Water/Heat/Parking/Storage
- HOA fee: C$270 monthly
Location
- Region: Halifax
Financial & listing details
- Price per square foot: C$499/sqft
- Price range: C$314.5K - C$314.5K
- Date on market: 8/12/2026
- Inclusions: Appliances
- Ownership: Freehold
- Electric utility on property: Yes
Price history
| Date | Event | Price |
|---|---|---|
| 8/12/2026 | Listed for sale | C$314,500C$499/sqft |
Source:  NSAR #202620361 Report a problem NSAR #202620361 Report a problem | ||
Public tax history
Tax history is unavailable.
Climate risks
Neighborhood: B3N
Nearby schools
GreatSchools rating
No schools nearby
We couldn't find any schools near this home.
Schools provided by the listing agent
- Elementary: Springvale Elementary School
- Middle: St Agnes Junior High School
- High: Citadel High School
Source: NSAR. This data may not be complete. We recommend contacting the local school district to confirm school assignments for this home.
- C$438,9002 bd2 ba1.1k sqft60 Walter Havill Dr #901, Halifax, NS B3N0A9For Sale

- C$439,9002 bd2 ba1k sqft60 Walter Havill Dr #707, Halifax, NS B3N0A9For Sale

- C$445,0002 bd2 ba1.2k sqft60 Walter Havill Dr #811, Halifax, NS B3N0A9For Sale

- C$414,9992 bd2 ba1.2k sqft60 Walter Havill Dr #701, Halifax, NS B3N0A9For Sale

- C$---- bd-- ba-- sqft60 Walter Havill Dr #709, Halifax, NS B3N0A9Off Market
- C$440,3005 bd4 ba2.8k sqft64 Walter Havill Dr, Halifax, NS B3N0A7Off Market
- C$452,6003 bd3 ba2.9k sqft66 Walter Havill Dr, Halifax, NS B3N0A7Off Market
- C$829,0004 bd4 ba3.2k sqft68 Walter Havill Dr, Halifax, NS B3N0A7For Sale
Similar homes
- C$339,9002 bd1 ba695 sqft3600 John Parr Dr #401, Halifax, NS B3K 5V3For Sale
 MLS ID #202619701, T. Chandler Haliburton, RE/MAX Nova Brokerage. NSAR
 - C$315,0001 bd1 ba715 sqft87 Kearney Lake Rd #104, Halifax, NS B3M 4H1For Sale
 MLS ID #202619402, Karen Gillighan, Viewpoint Realty Services Inc. Brokerage. NSAR
 - C$329,9002 bd2 ba914 sqft45 Vimy Ave #325, Halifax, NS B3M 4C5For Sale
 MLS ID #202618733, Peter Brouwer, Royal LePage Atlantic Brokerage. NSAR
 - C$324,9001 bd1 ba525 sqft45 Vimy Ave #1118, Halifax, NS B3M 4C5For Sale
 MLS ID #202612408, Logan Berkvens, The Agency Real Estate Brokerage Brokerage. NSAR
 - C$419,9001 bd1 ba770 sqft1187 Queen St #2, Halifax, NS B3H 2S4For SaleMLS ID #202620520, Carrie Sullivan, Royal LePage Atlantic Brokerage. NSAR
- C$349,9002 bd2 ba924 sqft6A Rose Way #11, Dartmouth, NS B2Y 4L9For SaleMLS ID #202620080, Haley Carter, RE/MAX Nova Brokerage. NSAR
- C$339,9001 bd1 ba689 sqft3700 John Parr Dr #422, Halifax, NS B3K 5V4For SaleMLS ID #202612181, Matt Ross, Partners Global Corporate Real Estate Inc. Brokerage. NSAR
- C$279,9001 bd1 ba550 sqft5959 Spring Garden Rd #806, Halifax, NS B3H 1Y5For SaleMLS ID #202619204, Lorenzo Gallardo, Royal LePage Atlantic Brokerage. NSAR
- C$324,9991 bd1 ba689 sqft3600 John Par Dr #210, Halifax, NS B3K 5V3For SaleMLS ID #202611313, Vinay Dhunna, RE/MAX Nova (Halifax) Brokerage. NSAR
- C$315,0002 bd1 ba920 sqft93 Kearney Lake Rd #311, Halifax, NS B3M 4E7For SaleMLS ID #202529574, Pavneet Kohli, Sutton Group Professional Realty Brokerage. NSAR
- C$344,9001 bd1 ba580 sqft45 Vimy Ave #1123, Halifax, NS B3M 4C5For SaleMLS ID #202605610, Stephanie Boschel, Parachute Realty Brokerage. NSAR
- C$309,9002 bd1 ba829 sqft5572 N Ridge Rd #303, End, NS B3K 5K2For SaleMLS ID #202607803, Dawn Dauphinee, Domus Realty Limited Brokerage. NSAR
- C$319,9002 bd1 ba937 sqft83 Kearney Lake Rd #306, Halifax, NS B3M 4E6For SaleMLS ID #202610429, Alex Chisholm, Sutton Group Professional Realty Brokerage. NSAR
- C$290,0002 bd1 ba685 sqft6369 Coburg Rd #304, Halifax, NS B3H 4J7For SaleMLS ID #202612722, Anthony Brown, Royal LePage Atlantic (Dartmouth) Brokerage. NSAR
- C$329,9002 bd1 ba877 sqft41 Moirs Mill Rd #311, Bedford, NS B4A 3C4For SaleMLS ID #202619826, Grant Sprague, Keller Williams Select Realty Brokerage. NSAR
- C$299,9001 bd1 ba804 sqft5959 Spring Garden Rd #210, Halifax, NS B3H 1Y5For SaleMLS ID #202616915, Cassey Zhang, Exit Realty Metro Brokerage. NSAR
- C$278,0002 bd1 ba804 sqft281 Windmill Rd #346, Halifax, NS B3A 4P9For SaleMLS ID #202619465, Morgan June Haney, The Agency Real Estate Brokerage Brokerage. NSAR
- C$289,0001 bd1 ba650 sqft5572 N Ridge Rd #407, Halifax, NS B3K 5K2For SaleMLS ID #202607102, Melissa Berry, RE/MAX Nova (Halifax) Brokerage. NSAR
- C$299,9002 bd1 ba894 sqft281 Windmill Rd #474, Dartmouth, NS B3A 4P9For SaleMLS ID #202616858, Tanya Boutilier, Sutton Group Professional Realty Brokerage. NSAR
- C$369,9001 bd1 ba599 sqft5230 Tobin St Unit 105, Halifax, NS B3H 1S2For SaleMLS ID #202618283, T. Chandler Haliburton, RE/MAX Nova Brokerage. NSAR
