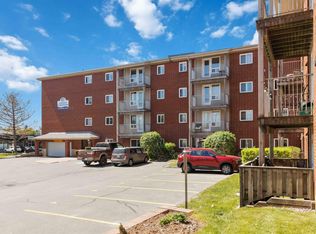
Top-floor living, harbour views and underground parking—this one checks a lot of boxes! Welcome to 281 Windmill Road, where you’ll find an affordable opportunity to own one of the largest units in this well-maintained, secure and centrally located Dartmouth condo building. This spacious 2-bedroom condo offers a bright, comfortable layout with new laminate flooring throughout, plenty of storage and a walk-in closet in the primary bedroom. The oversized bathroom features an update tub and surround and low-flow toilet, while the kitchen offers the added convenience of a dishwasher. Step through the screened balcony door and enjoy your morning coffee or an evening glass of wine while overlooking the private courtyard and taking in the Halifax Harbour views. And when winter arrives? Leave the snow brush and ice scraper behind! Simply hop on the elevator and ride down to your warm, snow-free car in the underground parking garage. Location is another big win. Perfectly positioned between both Halifax Harbour bridges, you’ll have easy access to Downtown Dartmouth, Halifax, Burnside and surrounding communities, while Metro Transit stops practically at the front door make getting around even easier. Condo fees include one underground parking space, municipal water, common area and exterior building maintenance, garbage removal and snow removal. Whether you’re a first-time buyer, downsizing, or simply looking for affordable, low-maintenance living in a convenient Dartmouth location, this top-floor condo deserves a spot on your must-see list!
Under contract
C$299,900
281 Windmill Rd #474, Dartmouth, NS B3A 4P9
2beds
894sqft
Condominium
Built in ----
-- sqft lot
$-- Zestimate®
C$335/sqft
C$525/mo HOA
What's special
Top-floor livingHarbour viewsUnderground parkingBright comfortable layoutNew laminate flooring throughoutPlenty of storageOversized bathroom
- 48 days |
- 23 |
- 1 |
Zillow last checked:
Listing updated:
Listed by:
Tanya Boutilier,
Sutton Group Professional Realty Brokerage
Source: NSAR,MLS®#: 202616858 Originating MLS®#: Nova Scotia Association of REALTORS®
Originating MLS®#: Nova Scotia Association of REALTORS®Facts & features
Interior
Bedrooms & bathrooms
- Bedrooms: 2
- Bathrooms: 1
- Full bathrooms: 1
- Main level bathrooms: 1
- Main level bedrooms: 2
Bedroom
- Level: Main
- Area: 114
- Dimensions: 12 x 9.5
Bathroom
- Level: Main
- Area: 62.5
- Dimensions: 5 x 12.5
Dining room
- Level: Main
- Area: 80.73
- Dimensions: 10.42 x 7.75
Kitchen
- Level: Main
- Area: 64.9
- Dimensions: 8.75 x 7.42
Living room
- Level: Main
- Area: 231.6
- Dimensions: 19.17 x 12.08
Heating
- Baseboard
Appliances
- Included: Stove, Dishwasher, Refrigerator
Features
- Elevator, Storage, High Speed Internet, Master Downstairs
- Flooring: Laminate
- Basement: None
Interior area
- Total structure area: 894
- Total interior livable area: 894 sqft
- Finished area above ground: 894
Video & virtual tour
Property
Parking
- Total spaces: 1
- Parking features: Underground, Parking Spaces(s), Paved, Assigned
- Has garage: Yes
- Details: Parking Details(One Assigned Parking Spot), Garage Details(Underground)
Features
- Exterior features: Balcony
- Has view: Yes
- View description: Harbour
- Has water view: Yes
- Water view: Harbour
Lot
- Features: Cleared, Landscaped, Level, Under 0.5 Acres, Near Public Transit
Details
- Parcel number: 090032509
- Zoning: HR-1
- Other equipment: Intercom, No Rental Equipment
Construction
Type & style
- Home type: Condo
- Property subtype: Condominium
- Attached to another structure: Yes
Materials
- Brick
- Roof: Asphalt
Condition
- New construction: No
Utilities & green energy
- Sewer: Municipal
- Water: Municipal
- Utilities for property: Electricity Connected, Phone Connected, Electric
Community & HOA
Community
- Features: Playground, Shopping, Marina
HOA
- Has HOA: Yes
- HOA fee: C$525 monthly
Location
- Region: Dartmouth
Financial & listing details
- Price per square foot: C$335/sqft
- Price range: C$299.9K - C$299.9K
- Date on market: 7/8/2026
- Inclusions: Fridge, Stove And Dishwasher
- Ownership: Leasehold
- Electric utility on property: Yes
Price history
| Date | Event | Price |
|---|---|---|
| 8/22/2026 | Contingent | C$299,900C$335/sqft |
Source:  NSAR #202616858 Report a problem NSAR #202616858 Report a problem | ||
| 8/7/2026 | Listed for sale | C$299,900C$335/sqft |
Source: NSAR #202616858 Report a problem | ||
| 7/29/2026 | Contingent | C$299,900C$335/sqft |
Source: NSAR #202616858 Report a problem | ||
| 7/8/2026 | Listed for sale | C$299,900C$335/sqft |
Source: NSAR #202616858 Report a problem | ||
Public tax history
Tax history is unavailable.
Climate risks
Neighborhood: B3A
Nearby schools
GreatSchools rating
No schools nearby
We couldn't find any schools near this home.
Schools provided by the listing agent
- Elementary: Harbour View Elementary School
- Middle: John Martin Junior High School
- High: Dartmouth High School
Source: NSAR. This data may not be complete. We recommend contacting the local school district to confirm school assignments for this home.
- C$289,9002 bd1 ba814 sqft281 Windmill Rd #230, Halifax, NS B3A4P9For Sale

- C$279,9002 bd1 ba789 sqft281 Windmill Rd #223, Halifax, NS B3A4P9For Sale
- C$278,0002 bd1 ba804 sqft281 Windmill Rd #346, Halifax, NS B3A4P9For Sale

- C$319,9002 bd1 ba881 sqft281 Windmill Rd #112, Halifax, NS B3A4P9For Sale

- C$210,8006 bd3 ba2.2k sqft268 Windmill Rd, Dartmouth, NS B3A1G7Off Market
- C$178,2003 bd2 ba1.8k sqft4 Nivens Ave, Dartmouth, NS B3A4A9Off Market
- C$132,7002 bd1 ba625 sqft2 Albro Lake Rd, Dartmouth, NS B3A3X8Off Market
- C$163,6002 bd2 ba875 sqft1 Wallace St, Dartmouth, NS B3A3G5Off Market
Similar homes
- C$289,9002 bd1 ba814 sqft281 Windmill Rd #230, Halifax, NS B3A 4P9For SaleMLS ID #202617267, Sacha Talbot, Keller Williams Select Realty Brokerage. NSAR
- C$278,0002 bd1 ba804 sqft281 Windmill Rd #346, Halifax, NS B3A 4P9For SaleMLS ID #202619465, Morgan June Haney, The Agency Real Estate Brokerage Brokerage. NSAR
- C$279,9002 bd1 ba789 sqft281 Windmill Rd #223, Halifax, NS B3A 4P9For SaleMLS ID #202611866, Brenda K Kielbratowski, Keller Williams Select Realty Brokerage. NSAR
- C$324,9002 bd1 ba991 sqft30 Attenborough Ct #301, Halifax, NS B3M 3V7For Sale
 MLS ID #202620586, Ross LeBlanc, Harbourside Realty Ltd. Brokerage. NSAR
 - C$264,9002 bd1 ba710 sqft7 Jamieson St #111, Halifax, NS B3A 4L2For SaleMLS ID #202610350, Lee Coley, Century 21 Trident Realty Ltd. Brokerage. NSAR
- C$264,9992 bd1 ba745 sqft7 Jamieson St #109, Halifax, NS B3A 4L2For SaleMLS ID #202615142, Alexa Lough, Century 21 Optimum Realty Brokerage. NSAR
- C$289,9001 bd1 ba650 sqft5572 N Ridge Rd #1002, Halifax, NS B3K 5K2For SaleMLS ID #202621074, Kelly Major, Exit Realty Metro Brokerage. NSAR
- C$299,9002 bd1 ba829 sqft5572 N Ridge Rd #303, End, NS B3K 5K2For SaleMLS ID #202607803, Dawn Dauphinee, Domus Realty Limited Brokerage. NSAR
- C$294,9002 bd2 ba1.1k sqft15 Langbrae Dr #417, Halifax, NS B3M 3W5For SaleMLS ID #202619291, Shereef Elkoshairi, Royal LePage Atlantic Brokerage. NSAR
- C$305,0002 bd2 ba1.1k sqft15 Langbrae Dr Unit 303, Halifax, NS B3M 3W5For SaleMLS ID #202619772, Tim Cleary, Viewpoint Realty Services Inc. Brokerage. NSAR
- C$295,0002 bd1 ba825 sqft40 Veronica Dr #103, Halifax, NS B3N 3A3For SaleMLS ID #202620508, Adam Scott, Coldwell Banker Maritime Realty Brokerage. NSAR
- C$269,9002 bd1 ba834 sqft75 Collins Grv #107, Halifax, NS B2W 6B3For SaleMLS ID #202617738, Shae Penney, Exit Real Estate Professionals Brokerage. NSAR
- C$299,9992 bd1 ba849 sqft131 Farnham Gate Rd #303, Halifax, NS B3M 4A4For SaleMLS ID #202612349, Julia Fauteux, RE/MAX Nova (Halifax) Brokerage. NSAR
- C$299,9002 bd2 ba1k sqft9 Forest Hills Pkwy #351, Cole Harbour, NS B2V 1E8For SaleMLS ID #202613347, Wassim Klayme, RE/MAX Nova Brokerage. NSAR
- C$334,9002 bd2 ba924 sqft6A Rose Way #11, Dartmouth, NS B2Y 4L9For SaleMLS ID #202620080, Haley Carter, RE/MAX Nova Brokerage. NSAR
- C$324,8002 bd1 ba1k sqft2 Lombardy Ln #207, Dartmouth, NS B2X 3E4For SaleMLS ID #202619746, Laura Leigh Gillis, EXP Realty of Canada Inc. Brokerage. NSAR
- C$321,9002 bd1 ba975 sqft2 Lombardy Ln #201, Dartmouth, NS B2X 3E4For SaleMLS ID #202619760, Kelly Brown, Exit Realty Metro Brokerage. NSAR
- C$290,0002 bd1 ba685 sqft6369 Coburg Rd #304, Halifax, NS B3H 4J7For SaleMLS ID #202612722, Anthony Brown, Royal LePage Atlantic (Dartmouth) Brokerage. NSAR
- C$309,9001 bd1 ba802 sqft5959 Spring Garden Rd #510, Halifax, NS B3H 1Y5For SaleMLS ID #202620786, Adam Cooper, RE/MAX Nova (Halifax) Brokerage. NSAR
- C$329,9002 bd2 ba914 sqft45 Vimy Ave #325, Halifax, NS B3M 4C5For SaleMLS ID #202618733, Peter Brouwer, Royal LePage Atlantic Brokerage. NSAR
