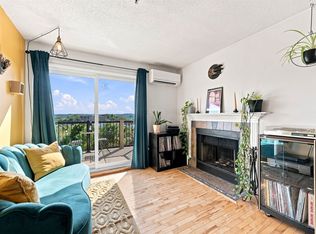
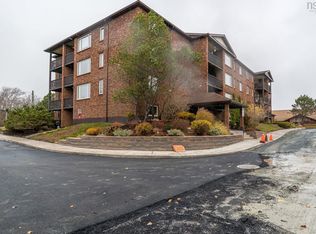
Welcome to Unit 201 at 2 Lombardy Lane, where comfort, convenience, and natural light come together. This bright and spacious condo offers an inviting open layout with large windows that fill the home with sunshine throughout the day. One of its standout features is the unique walk-up access directly through the private deck, providing the convenience and feel of your own private entrance. The generous living space is perfect for both relaxing and entertaining, while the oversized deck extends your living area outdoors, ideal for morning coffee, summer barbecues, or unwinding at the end of the day. Whether you're a first-time buyer, downsizer, or investor, this well-maintained unit offers an excellent opportunity to enjoy low-maintenance living in a desirable location close to shopping, dining, parks, and everyday amenities.
For sale
C$339,900
2 Lombardy Ln #201, Dartmouth, NS B2X 3E4
2beds
975sqft
Condominium
Built in 1986
-- sqft lot
$-- Zestimate®
C$349/sqft
C$380/mo HOA
What's special
Bright and spacious condoInviting open layoutPrivate deck
- 5 days |
- 17 |
- 1 |
Zillow last checked:
Listing updated:
Listed by:
Kelly Brown,
Exit Realty Metro Brokerage,
& Realty Group,
Exit Realty Metro
Source: NSAR,MLS®#: 202619760 Originating MLS®#: Nova Scotia Association of REALTORS®
Originating MLS®#: Nova Scotia Association of REALTORS®Facts & features
Interior
Bedrooms & bathrooms
- Bedrooms: 2
- Bathrooms: 1
- Full bathrooms: 1
- Main level bathrooms: 1
- Main level bedrooms: 2
Bedroom
- Level: Main
- Area: 96.57
- Dimensions: 10.6 x 9.11
Bathroom
- Level: Main
- Area: 60
- Dimensions: 8 x 7.5
Dining room
- Level: Main
- Area: 95.04
- Dimensions: 8.8 x 10.8
Kitchen
- Level: Main
- Area: 64
- Dimensions: 6.4 x 10
Living room
- Level: Main
- Area: 230.46
- Dimensions: 13.8 x 16.7
Heating
- Baseboard
Appliances
- Included: Stove, Dryer, Washer, Range Hood, Refrigerator
- Laundry: In Suite, Laundry Room
Features
- High Speed Internet, Master Downstairs
- Flooring: Laminate, Vinyl
- Basement: None
Interior area
- Total structure area: 975
- Total interior livable area: 975 sqft
- Finished area above ground: 975
Property
Parking
- Parking features: No Garage, No Driveway/Parking, Assigned
Lot
- Features: Cleared
Details
- Parcel number: 40408965
- Zoning: Condo
- Other equipment: No Rental Equipment
Construction
Type & style
- Home type: Condo
- Property subtype: Condominium
- Attached to another structure: Yes
Materials
- Vinyl Siding
- Roof: Asphalt
Condition
- New construction: No
- Year built: 1986
Utilities & green energy
- Sewer: Municipal
- Water: Municipal
- Utilities for property: Cable Connected, Electricity Connected, Other, Phone Connected, Electric
Community & HOA
Community
- Features: Beach, Golf, Marina, Park, Playground, Recreation Center, School Bus Service, Shopping
HOA
- Has HOA: Yes
- Services included: Water And Building Maintenance
- HOA fee: C$380 monthly
Location
- Region: Dartmouth
Financial & listing details
- Price per square foot: C$349/sqft
- Price range: C$339.9K - C$339.9K
- Date on market: 8/6/2026
- Ownership: Freehold
- Electric utility on property: Yes
Price history
| Date | Event | Price |
|---|---|---|
| 8/6/2026 | Listed for sale | C$339,900C$349/sqft |
Source:  NSAR #202619760 Report a problem NSAR #202619760 Report a problem | ||
Public tax history
Tax history is unavailable.
Climate risks
Neighborhood: B2X
Nearby schools
GreatSchools rating
No schools nearby
We couldn't find any schools near this home.
Schools provided by the listing agent
- Elementary: Ian Forsyth Elementary School
- Middle: Caledonia Junior High School
- High: Woodlawn High
Source: NSAR. This data may not be complete. We recommend contacting the local school district to confirm school assignments for this home.
- C$324,8002 bd1 ba1k sqft2 Lombardy Ln #207, Dartmouth, NS B2X3E4For Sale

- C$192,500-- bd2 ba1.3k sqft42 Viscaya Pl, Dartmouth, NS B2X3J1Off Market
- C$172,700-- bd2 ba1.3k sqft44 Viscaya Pl, Dartmouth, NS B2X3J1Off Market
- C$173,500-- bd3 ba1.3k sqft40 Viscaya Pl, Dartmouth, NS B2X3J1Off Market
- C$163,100-- bd2 ba1.1k sqft38 Viscaya Pl, Dartmouth, NS B2X3J1Off Market
- C$212,700-- bd2 ba1.5k sqft46 Viscaya Pl, Dartmouth, NS B2X3J1Off Market
- C$181,500-- bd2 ba1.5k sqft36 Viscaya Pl, Dartmouth, NS B2X3J1Off Market
- C$184,000-- bd2 ba1.5k sqft48 Viscaya Pl, Dartmouth, NS B2X3J1Off Market
Similar homes
- C$329,9002 bd1 ba877 sqft41 Moirs Mill Rd #311, Bedford, NS B4A 3C4For Sale
 MLS ID #202619826, Grant Sprague, Keller Williams Select Realty Brokerage. NSAR
 - C$339,9002 bd1 ba695 sqft3600 John Parr Dr #401, Halifax, NS B3K 5V3For Sale
 MLS ID #202619701, T. Chandler Haliburton, RE/MAX Nova Brokerage. NSAR
 - C$360,0003 bd1 ba1.1k sqft51 River Ln #303, Halifax, NS B4A 3Y8For Sale
 MLS ID #202619919, Christina Byrne, Royal LePage Atlantic (Dartmouth) Brokerage. NSAR
 - C$339,9002 bd1 ba957 sqft64 Cumberland Dr #403, Halifax, NS B2V 2C7For Sale
 MLS ID #202616565, Arzu Saydam, Sutton Group Professional Realty Brokerage. NSAR
 - C$278,0002 bd1 ba804 sqft281 Windmill Rd #346, Halifax, NS B3A 4P9For SaleMLS ID #202619465, Morgan June Haney, The Agency Real Estate Brokerage Brokerage. NSAR
- C$399,9003 bd2 ba1.4k sqft104 Bromley Rd, Halifax, NS B3P 2L7For SaleMLS ID #202619198, Carrie Sullivan, Royal LePage Atlantic Brokerage. NSAR
- C$354,9002 bd1 ba890 sqft93 Kearney Lake Rd #409, Halifax, NS B3M 4E7For SaleMLS ID #202616275, Olivia Bryant, Sotheby's International Realty Canada Brokerage. NSAR
- C$347,0003 bd1 ba960 sqft103 Bromley Rd, Halifax, NS B3P 2L6For SaleMLS ID #202618464, Estevan Ouellet, RE/MAX Nova (Halifax) Brokerage. NSAR
- C$299,9002 bd1 ba814 sqft281 Windmill Rd #230, Halifax, NS B3A 4P9For SaleMLS ID #202617267, Sacha Talbot, Keller Williams Select Realty Brokerage. NSAR
- C$299,9002 bd1 ba894 sqft281 Windmill Rd #474, Dartmouth, NS B3A 4P9For SaleMLS ID #202616858, Tanya Boutilier, Sutton Group Professional Realty Brokerage. NSAR
- C$369,9003 bd1 ba960 sqft72 Cavendish Rd, Halifax, NS B3P 2J7For SaleMLS ID #202619407, Mary Mellin, Royal LePage Atlantic Brokerage. NSAR
- C$274,9002 bd1 ba834 sqft75 Collins Grv #107, Halifax, NS B2W 6B3For SaleMLS ID #202617738, Shae Penney, Exit Real Estate Professionals Brokerage. NSAR
- C$299,9002 bd2 ba1k sqft9 Forest Hills Pkwy #351, Cole Harbour, NS B2V 1E8For SaleMLS ID #202613347, Wassim Klayme, RE/MAX Nova Brokerage. NSAR
- C$342,0002 bd1 ba900 sqft93 Kearney Lake Rd #303, Halifax, NS B3M 4E7For SaleMLS ID #202604858, Graham Coade, Sutton Group Professional Realty Brokerage. NSAR
- C$339,9002 bd2 ba1k sqft61 Nelsons Landing Blvd #312, Halifax, NS B4A 3X3For SaleMLS ID #202606848, Christeen Chiasson, Keller Williams Select Realty Brokerage. NSAR
- C$369,9002 bd1 ba875 sqft5572 N Ridge Rd #1201, Halifax, NS B3K 5K2For SaleMLS ID #202613258, Markus Sampson, RE/MAX Nova (Halifax) Brokerage. NSAR
- C$349,9002 bd2 ba1.1k sqft15 Knightsridge Dr #303, Halifax, NS B3M 3S9For SaleMLS ID #202614999, Cheryl Cook, RE/MAX Nova (Halifax) Brokerage. NSAR
- C$359,9003 bd1 ba1k sqft48 Drumdonald Rd, Halifax, NS B3P 2K9For SaleMLS ID #202618650, Lori Hennessey, Royal LePage Anchor Realty (Spryfield) Brokerage. NSAR
- C$324,9002 bd1 ba871 sqft41 Moirs Mill Rd #4, Halifax, NS B4A 3C4For SaleMLS ID #202612365, Andrea AuCoin, Exit Realty Metro Brokerage. NSAR
- C$315,0001 bd1 ba715 sqft87 Kearney Lake Rd #104, Halifax, NS B3M 4H1For SaleMLS ID #202619402, Karen Gillighan, Viewpoint Realty Services Inc. Brokerage. NSAR
