Skip main navigation
For sale
  • C$279,900

    75 Collins Grv #107, Halifax, NS B2W 6B3

    2beds
    834sqft
    Condominium
    Built in 1989
    -- sqft lot
    $-- Zestimate®
    C$336/sqft
    C$456/mo HOA

    What's special

    Well-maintained two-level condoFunctional layoutPrivate balconyTwo spacious bedroomsLarge walk-in closetDedicated storage room
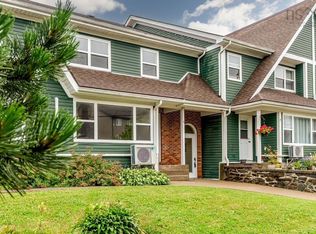
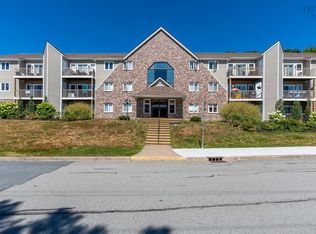
    Welcome to 75 Collins Grove unit 107! Easy condo living in the heart of Dartmouth! This well-maintained two-level condo offers a functional layout in a convenient location close to shopping, restaurants, parks, public transit, schools, and all other amenities you could need. The main level features a kitchen, a living room/dining room combo that opens onto a private balcony, perfect for enjoying a morning coffee or hosting a BBQ! Downstairs you'll find two spacious bedrooms, one with a large walk-in closet, a full bathroom and a dedicated storage room providing plenty of space to keep everything organized. Whether you're a first-time home buyer or a downsizer, this affordable and conveniently located condo is an excellent opportunity to enjoy low maintenance living in a sought-after neighborhood.
    8 hours
    |
    16
    |
    1
    |

    Zillow last checked:

    Listing updated:

    Listed by:

    Shae Penney,

    Exit Real Estate Professionals Brokerage

    Source: NSAR,MLS®#: 202617738MLS LogoOriginating MLS®#: Nova Scotia Association of REALTORS®

      Facts & features

      Interior

      Bedrooms & bathrooms
      • Bedrooms: 2
      • Bathrooms: 1
      • Full bathrooms: 1
      Bedroom
      • Level: Lower
      • Area: 112
      • Dimensions: 14 x 8
      Bathroom
      • Level: Lower
      • Area: 20.91
      • Dimensions: 5.1 x 4.1
      Dining room
      • Level: Main
      Kitchen
      • Level: Main
      • Length: 9.7
      Living room
      • Level: Main
      • Area: 204
      • Dimensions: 17 x 12
      Heating
      • Baseboard
      Appliances
      • Included: Stove, Dishwasher, Range Hood, Refrigerator
      Features
      • High Speed Internet
      • Flooring: Carpet, Laminate, Tile
      • Basement: None
      Interior area
      • Total structure area: 834
      • Total interior livable area: 834 sqft
      • Finished area above ground: 834

      Property

      Parking
      • Parking features: No Garage, Parking Spaces(s), Paved, Assigned
      • Details: Parking Details(Visitor Parking)
      Features
      • Levels: Two
      • Stories: 2
      • Patio & porch: Patio
      Lot
      • Features: Near Public Transit
      Details
      • Parcel number: 40517591
      • Zoning: Condo
      • Other equipment: No Rental Equipment

      Construction

      Type & style
      • Home type: Condo
      • Property subtype: Condominium
      • Attached to another structure: Yes
      Materials
      • Vinyl Siding
      • Roof: Asphalt
      Condition
      • New construction: No
      • Year built: 1989

      Utilities & green energy

      • Sewer: Municipal
      • Water: Municipal
      • Utilities for property: Cable Connected, Electricity Connected, Phone Connected, Electric

      Community & HOA

      Community
      • Features: Shopping
      HOA
      • Has HOA: Yes
      • Services included: Common Elements/Area Maintenance
      • HOA fee: C$456 monthly
      Location
      • Region: Halifax

      Financial & listing details

      • Price per square foot: C$336/sqft
      • Price range: C$279.9K - C$279.9K
      • Date on market: 7/16/2026
      • Inclusions: Appliances
      • Ownership: Freehold
      • Electric utility on property: Yes
      Shae Penney

      Shae Penney

      (902) 476-6213

      By pressing Contact Agent, you agree that the real estate professional identified above may call/text you about your search, which may involve use of automated means and pre-recorded/artificial voices. You don't need to consent as a condition of buying any property, goods, or services. Message/data rates may apply. You also agree to our Terms of Use. Zillow does not endorse any real estate professionals. We may share information about your recent and future site activity with your agent to help them understand what you're looking for in a home.

        Price history

        DateEventPrice
        7/16/2026Listed for saleC$279,900C$336/sqft
        Source: NSAR #202617738 Report a problem

        Public tax history

        Tax history is unavailable.

        Climate risks

        Neighborhood: B2W

        Getting around

        48 / 100
        Car-Dependent
        37 / 100
        Somewhat Bikeable

        Nearby schools

        GreatSchools rating

        No schools nearby

        We couldn't find any schools near this home.

        Schools provided by the listing agent
        • Elementary: Brookfield Elementary School
        • Middle: Ellenvale Junior High School
        • High: Woodlawn High

        Source: NSAR. This data may not be complete. We recommend contacting the local school district to confirm school assignments for this home.

        Similar homes