Beautiful 3-Bedroom Townhouse Condo in Dartmouth Welcome to this beautiful three-bedroom townhouse condo, ideally located in a great Dartmouth neighbourhood close to schools, shopping, recreation, transit, and all the amenities you need. The main level offers a bright and inviting layout with a comfortable living area, and a functional kitchen and dining space—perfect for everyday living or entertaining family and friends. Upstairs features three good-sized bedrooms and a full bathroom, providing plenty of space for a growing family, guests, or a home office. The fully finished updated basement adds even more valuable living space and offers endless possibilities for a family room, home office, gym, playroom, or entertainment area. With its updates, three bedrooms, finished basement, and convenient location, this home is an excellent opportunity for first-time homebuyers, young families, or those looking to downsize without giving up space. Move-in ready and located in a desirable Dartmouth area—this is one you won’t want to miss!
For sale
C$369,900
3 Collins Grove Ct, Dartmouth, NS B2W 5Y1
3beds
1,681sqft
Condominium
Built in 1987
-- sqft lot
$-- Zestimate®
C$220/sqft
C$390/mo HOA
What's special
Bright and inviting layoutThree good-sized bedroomsFully finished updated basement
- 1 day
- 23
- 1
Zillow last checked:
Listing updated:
Listed by:
Darren MacQueen,
Royal LePage Atlantic (Dartmouth) Brokerage
Source: NSAR,MLS®#: 202621631 Originating MLS®#: Nova Scotia Association of REALTORS®
Originating MLS®#: Nova Scotia Association of REALTORS®Facts & features
Interior
Bedrooms & bathrooms
- Bedrooms: 3
- Bathrooms: 2
- Full bathrooms: 1
- 1/2 bathrooms: 1
- Main level bathrooms: 1
Bedroom
- Level: Second
- Area: 97
- Dimensions: 9.7 x 10
Bedroom 1
- Level: Second
- Area: 97.9
- Dimensions: 8.9 x 11
Bathroom
- Level: Second
Bathroom 1
- Level: Main
Family room
- Level: Second
- Area: 266
- Dimensions: 14 x 19
Kitchen
- Level: Main
- Area: 108
- Dimensions: 9 x 12
Living room
- Level: Main
- Area: 252
- Dimensions: 12 x 21
Office
- Level: Basement
- Area: 198.4
- Dimensions: 16 x 12.4
Heating
- Baseboard
Appliances
- Laundry: In Suite
Features
- Storage, High Speed Internet
- Flooring: Carpet, Ceramic Tile, Laminate
- Basement: Full,Finished
Interior area
- Total structure area: 1,681
- Total interior livable area: 1,681 sqft
- Finished area above ground: 1,125
Video & virtual tour
Property
Parking
- Total spaces: 1
- Parking features: Paved, Assigned
- Details: Parking Details(Assigned)
Features
- Levels: 2 Storey
- Stories: 2
Lot
- Features: Cleared, Landscaped, 0.5 to 0.99 Acres, Near Public Transit
Details
- Parcel number: 40361917
- Zoning: R-2
- Other equipment: No Rental Equipment
Construction
Type & style
- Home type: Condo
- Property subtype: Condominium
Materials
- Vinyl Siding
- Roof: Asphalt
Condition
- New construction: No
- Year built: 1987
Utilities & green energy
- Sewer: Municipal
- Water: Municipal
- Utilities for property: Cable Connected, Electricity Connected, Electric
Community & HOA
Community
- Features: Place of Worship, Playground, Recreation Center, School Bus Service, Shopping
HOA
- Has HOA: Yes
- HOA fee: C$390 monthly
Location
- Region: Dartmouth
Financial & listing details
- Price per square foot: C$220/sqft
- Price range: C$369.9K - C$369.9K
- Date on market: 8/27/2026
- Ownership: Freehold
- Electric utility on property: Yes
Price history
| Date | Event | Price |
|---|---|---|
| 8/27/2026 | Listed for sale | C$369,900C$220/sqft |
Source:  NSAR #202621631 Report a problem NSAR #202621631 Report a problem | ||
Public tax history
Tax history is unavailable.
Climate risks
Neighborhood: B2W
Nearby schools
GreatSchools rating
No schools nearby
We couldn't find any schools near this home.
Similar homes
- C$375,0003 bd2 ba1.1k sqft126 Poplar Dr, Cole Harbour, NS B2W 2K6For Sale
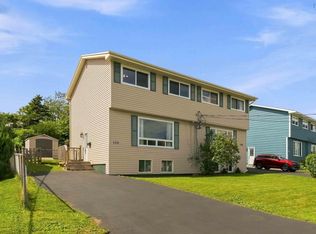 MLS ID #202621837, Peggy Jensen, Century 21 Trident Realty Ltd. Brokerage. NSAR
 - C$374,9003 bd2 ba1.3k sqft4 Rose Way #22, Dartmouth, NS B2Y 4L9For Sale
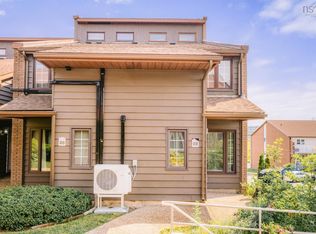 MLS ID #202617268, Mary Laing, Red Door Realty Brokerage. NSAR
 - C$395,0003 bd2 ba1.4k sqft36 Regal Rd, Dartmouth, NS B2W 4H6For Sale
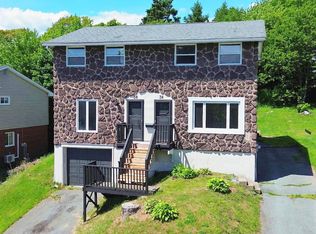 MLS ID #202616523, Danielle Dubuc, The Agency Real Estate Brokerage Brokerage. NSAR
 - C$419,0002 bd2 ba1.7k sqft77 Collins Grv #9, Halifax, NS B2W 4G3For Sale
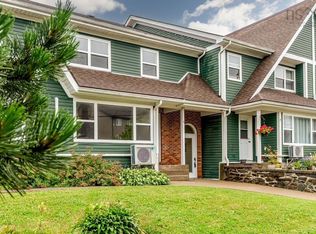 MLS ID #202618762, Zuhier Hammude, Royal LePage Atlantic Brokerage. NSAR
