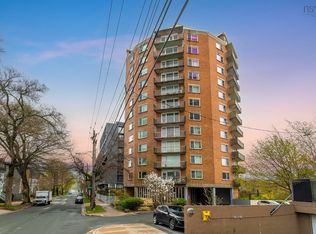
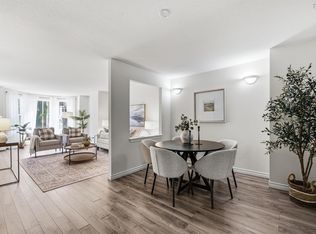
Welcome to The Fairfield, where beautiful lake views, spacious living, and an impressive list of amenities come together in one of Dartmouth’s most desirable condo communities. This lake-facing 2-bedroom, 2-bathroom condo offers stunning views of Russell Lake. From the moment you step inside, you’ll notice the beautiful hardwood flooring and soaring 10-foot ceilings, creating a bright, open and spacious feel throughout. Just off the foyer, you will find the in-suite laundry with additional space to keep things organized. The open-concept kitchen offers generous counter space, a peninsula, plenty of cabinetry, double sinks, and a layout that flows into the dining and living areas. Natural light fills the space, while two patio doors open onto the impressive 16-foot-wide balcony, offering you a front-row seat to the lake. Both bedrooms overlook the water, so you can wake up to the view every morning. The spacious primary bedroom features a walk-in closet and private 3-piece ensuite with a walk-in shower. A second bedroom, 4-piece main bathroom, and large in-suite storage area complete the space. The Fairfield offers amenities you don’t find in just any condo building, including underground parking space, an additional storage unit, a fitness room, library, welcoming lobby, live-in superintendent, and The Russell Room, a social space complete with a kitchen and access to a large outdoor deck. For the hobbyist or DIY enthusiast, the building even features a woodworking shop, something rarely found in an HRM condo building. Visitor parking is also available, and water is included in the condo fees. Additional outdoor parking may also be available for a monthly fee. The location is hard to beat. Walk to nearby amenities, schools and the Portland Lakes Trails, or head to The Birches Park, where you’ll find basketball and tennis courts along with access to the boat launch. This condo building is designed for more than just everyday living, it's made to enjoy!
For sale
C$540,000
77 Russell Lake Dr #406, Dartmouth, NS B2W 6R8
2beds
1,430sqft
Condominium
Built in 2006
-- sqft lot
$-- Zestimate®
C$378/sqft
C$587/mo HOA
What's special
Beautiful lake viewsSpacious livingBeautiful hardwood flooringOpen-concept kitchenGenerous counter spacePlenty of cabinetryDouble sinks
- 1 day |
- 9 |
- 0 |
Zillow last checked:
Listing updated:
Listed by:
Alisha Caillie-Fleet,
EXP Realty of Canada Inc. Brokerage
Source: NSAR,MLS®#: 202621427 Originating MLS®#: Nova Scotia Association of REALTORS®
Originating MLS®#: Nova Scotia Association of REALTORS®Facts & features
Interior
Bedrooms & bathrooms
- Bedrooms: 2
- Bathrooms: 2
- Full bathrooms: 2
- Main level bathrooms: 2
- Main level bedrooms: 2
Bedroom
- Level: Main
- Area: 129.78
- Dimensions: 12.6 x 10.3
Bathroom
- Level: Main
- Area: 47.32
- Dimensions: 9.1 x 5.2
Bathroom 1
- Level: Main
- Area: 57.82
- Dimensions: 9.8 x 5.9
Dining room
- Level: Main
- Area: 85.54
- Dimensions: 9.1 x 9.4
Kitchen
- Level: Main
- Area: 94
- Dimensions: 10 x 9.4
Living room
- Level: Main
- Area: 286.88
- Dimensions: 17.6 x 16.3
Heating
- Baseboard, Heat Pump -Ductless
Appliances
- Included: Central Vacuum, Range, Stove, Dishwasher, Dryer, Washer, Range Hood, Refrigerator
- Laundry: In Suite, Laundry Room
Features
- Central Vacuum, Elevator, Ensuite Bath, High Speed Internet, Master Downstairs
- Flooring: Ceramic Tile, Hardwood
- Basement: None
Interior area
- Total structure area: 1,430
- Total interior livable area: 1,430 sqft
- Finished area above ground: 1,430
Property
Parking
- Parking features: Underground, Paved, Assigned
- Has garage: Yes
- Details: Parking Details(Underground Parking, And Optional To Purchase A Second Outdoor Space), Garage Details(Underground)
Features
- Patio & porch: Patio
- Exterior features: Balcony
- Has view: Yes
- View description: Lake
- Has water view: Yes
- Water view: Lake
Lot
- Features: Landscaped, Near Public Transit
Details
- Parcel number: 41173451
- Zoning: CDD
- Other equipment: Air Exchanger, No Rental Equipment
Construction
Type & style
- Home type: Condo
- Property subtype: Condominium
- Attached to another structure: Yes
Materials
- Brick
- Roof: Other
Condition
- New construction: No
- Year built: 2006
Utilities & green energy
- Sewer: Municipal
- Water: Municipal
- Utilities for property: Cable Connected, Electricity Connected, Phone Connected, Electric
Community & HOA
Community
- Features: Golf, Park, Playground, Recreation Center, School Bus Service, Shopping, Marina, Place of Worship, Beach
HOA
- Has HOA: Yes
- Services included: Condo Fees Include Wood Shop, Gym, Library, Party Room With Full Kitchen With Access To Back Deck That Overlooks The Lake, Underground Parking, Water. Live-In Superintendent.
- HOA fee: C$587 monthly
Location
- Region: Dartmouth
Financial & listing details
- Price per square foot: C$378/sqft
- Price range: C$540K - C$540K
- Date on market: 8/25/2026
- Inclusions: All Appliances
- Ownership: Estate Sale
- Electric utility on property: Yes
Price history
| Date | Event | Price |
|---|---|---|
| 8/25/2026 | Listed for sale | C$540,000C$378/sqft |
Source:  NSAR #202621427 Report a problem NSAR #202621427 Report a problem | ||
Public tax history
Tax history is unavailable.
Climate risks
Neighborhood: B2W
Nearby schools
GreatSchools rating
No schools nearby
We couldn't find any schools near this home.
Schools provided by the listing agent
- Elementary: Portland Estates Elementary School
- Middle: Ellenvale Junior High School
- High: Woodlawn High
Source: NSAR. This data may not be complete. We recommend contacting the local school district to confirm school assignments for this home.
- C$280,8003 bd3 ba2.1k sqft81 Russell Lake Dr, Dartmouth, NS B2W6J2Off Market
- C$271,1003 bd3 ba1.6k sqft74 Russell Lake Dr, Dartmouth, NS B2W6J2Off Market
- C$351,6002 bd3 ba2.6k sqft70 Russell Lake Dr, Dartmouth, NS B2W6J2Off Market
- C$340,2002 bd2 ba1.6k sqft38 Hillview Dr, Dartmouth, NS B2W6J2Off Market
- C$265,2003 bd2 ba2.1k sqft83 Russell Lake Dr, Dartmouth, NS B2W6J2Off Market
- C$288,2003 bd3 ba2k sqft85 Russell Lake Dr, Dartmouth, NS B2W6J2Off Market
- C$308,3003 bd4 ba2k sqft36 Hillview Dr, Dartmouth, NS B2W6J2Off Market
- C$294,9003 bd3 ba1.6k sqft25 Hillview Dr, Dartmouth, NS B2W6J2Off Market
Similar homes
- C$549,0002 bd2 ba1.5k sqft1074 Wellington St #503, Halifax, NS B3H 2Z8For Sale
 MLS ID #202621420, Kelli Tynes-Harrington, Royal LePage Atlantic Brokerage. NSAR
 - C$519,9002 bd2 ba1.4k sqft202 Walter Havil Dr #410, Halifax, NS B3N 3M4For Sale
 MLS ID #202610581, David Yang, RE/MAX Nova (Halifax) Brokerage. NSAR
 - C$549,9004 bd2 ba1.5k sqft1074 Wellington St #1002, Halifax, NS B3H 2Z8For Sale
 MLS ID #202621454, Victoria Hines, Royal LePage Atlantic Brokerage. NSAR
 - C$569,9002 bd2 ba1.2k sqft1041 Wellington St #210, Halifax, NS B3H 4P5For Sale
 MLS ID #202620616, Leslie Zhang, Sutton Group Professional Realty Brokerage. NSAR
 - C$525,0002 bd2 ba1.1k sqft30 Brookdale Cres #802, Dartmouth, NS B3A 4T7For SaleMLS ID #202619901, Cathy Hughes, Nova Coast Realty Inc. Brokerage. NSAR
- C$530,0002 bd2 ba1k sqft1 Prince St #702, Halifax, NS B2Y 4L3For SaleMLS ID #202620577, Mary-Lou Tallon, RE/MAX Nova Brokerage. NSAR
- C$594,9003 bd2 ba1.4k sqft87 Pebblecreek Cres #203, Halifax, NS B2W 0J9For SaleMLS ID #202616246, Shereef Elkoshairi, Royal LePage Atlantic Brokerage. NSAR
- C$525,0002 bd2 ba1k sqft30 Brookdale Cres #608, Halifax, NS B3A 4T7For SaleMLS ID #202613399, Harry Fitzgerald, Fitzgerald Realty Ltd. Brokerage. NSAR
- C$509,9003 bd3 ba1.9k sqft64 Whitehall Cres, Dartmouth, NS B2W 6N3For SaleMLS ID #202613515, Alison Hassan, Keller Williams Select Realty Brokerage. NSAR
- C$499,9002 bd2 ba960 sqft5769 Cunard St #303, Halifax, NS B3K 1C8For SaleMLS ID #202613958, Danny Bachar, Keller Williams Select Realty Brokerage. NSAR
- C$549,9002 bd2 ba1.2k sqft1041 Wellington St #101, Halifax, NS B3H 4P5For SaleMLS ID #202616596, Tao (Kevin) Song, RE/MAX Nova Brokerage. NSAR
- C$539,0002 bd1 ba893 sqft990 McLean St #502, Halifax, NS B3H 2V1For SaleMLS ID #202619679, JAN MALONE, Bryant Realty Atlantic Brokerage. NSAR
- C$599,9002 bd2 ba1.3k sqft15 Kings Wharf Pl #501, Halifax, NS B2Y 0C2For SaleMLS ID #202608515, Francis Fares, Atlantis Realty Ltd. Brokerage. NSAR
- C$550,0002 bd2 ba1.5k sqft50 Nelsons Landing Blvd #315, Bedford, NS B4A 4K3For SaleMLS ID #202620333, Geri Barrington, Royal LePage Atlantic Brokerage. NSAR
- C$539,9003 bd4 ba1.9k sqft223 Nadia Dr, Halifax, NS B3A 0B1For SaleMLS ID #202614711, James Gilfoy, Prescott Real Estate Limited Brokerage. NSAR
- C$549,9003 bd2 ba1.5k sqft120 Southgate Dr Unit 213, Halifax, NS B4A 0B1For SaleMLS ID #202616721, Johnathon Benedict, Royal LePage Atlantic - Valley(Windsor) Brokerage. NSAR
- C$539,9005 bd4 ba2.1k sqft32 Tamarack Cir, Lower Sackville, NS B4C 1E3For SaleMLS ID #202621413, Danny Bachar, Keller Williams Select Realty Brokerage. NSAR
- C$574,9002 bd2 ba1.4k sqft267 Gary Martin Dr #105, Halifax, NS B4B 0P5For SaleMLS ID #202621036, Denise MacDonell, Red Door Realty Brokerage. NSAR
- C$575,0002 bd2 ba1.2k sqft99 Waterfront Dr #802, Halifax, NS B4A 4K5For SaleMLS ID #202620449, Jacqui Rostek Holder, Royal LePage Atlantic Brokerage. NSAR
- C$499,9001 bd2 ba1k sqft1465 Brenton St #1103, Halifax, NS B3J 3T4For SaleMLS ID #202616972, Zaynab Khan, RE/MAX Nova (Halifax) Brokerage. NSAR
