Welcome to Lake Banook Woods, one of Dartmouth’s most sought after condominium buildings, overlooking the shores of Lake Banook. This renovated 2 bedroom, 2 bathroom corner unit will not disappoint. This unit offers a bright open concept layout, complemented by a large wrap around balcony, perfect for enjoying your morning coffee or evening sunsets. This unit has recently been updated with custom built kitchen and built in cabinet in the dining room. There is a new LG Heat Pump and new appliaces as well. Both the bathrooms have been updated including an accessible walk-in shower. The well maintained building includes fantastic amenities like a swimming pool, gym, guest suite, workshop/woodshop, is small pet friendly, and is ideally located for an active lifestyle. Just steps to Shubie Park's extensive trail system and Lake Banook's scenic boardwalk, you are also within walking distance to Mic Mac Mall, and just minutes to downtown Halifax, Burnside, and major highways. You won't be disappointed book your private viewing today.
For sale
C$525,000
30 Brookdale Cres #608, Halifax, NS B3A 4T7
2beds
1,021sqft
Condominium
Built in 1991
-- sqft lot
$-- Zestimate®
C$514/sqft
C$650/mo HOA
What's special
Bright open concept layoutLarge wrap around balconyCustom built kitchen
- 56 days |
- 50 |
- 0 |
Zillow last checked:
Listing updated:
Listed by:
Harry Fitzgerald,
Fitzgerald Realty Ltd. Brokerage
Source: NSAR,MLS®#: 202613399 Originating MLS®#: Nova Scotia Association of REALTORS®
Originating MLS®#: Nova Scotia Association of REALTORS®Facts & features
Interior
Bedrooms & bathrooms
- Bedrooms: 2
- Bathrooms: 2
- Full bathrooms: 2
- Main level bathrooms: 2
- Main level bedrooms: 2
Bedroom
- Level: Main
- Area: 127.05
- Dimensions: 12.1 x 10.5
Bathroom
- Level: Main
Bathroom 1
- Level: Main
- Area: 47.3
- Dimensions: 8.6 x 5.5
Dining room
- Level: Main
- Area: 89.25
- Dimensions: 10.5 x 8.5
Kitchen
- Level: Main
- Area: 72.24
- Dimensions: 8.4 x 8.6
Living room
- Level: Main
- Area: 225.49
- Dimensions: 17.2 x 13.11
Heating
- Heat Pump -Ductless
Appliances
- Included: Stove, Dishwasher, Dryer, Washer, Refrigerator
- Laundry: In Suite
Features
- High Speed Internet, Master Downstairs
- Flooring: Hardwood
- Basement: Finished
Interior area
- Total structure area: 1,021
- Total interior livable area: 1,021 sqft
- Finished area above ground: 1,021
Property
Parking
- Total spaces: 1
- Parking features: Underground, Assigned
- Has garage: Yes
- Details: Garage Details(Indoor Parking Level 2)
Features
- Pool features: In Ground
- Has view: Yes
- View description: Lake
- Has water view: Yes
- Water view: Lake
Lot
- Features: Landscaped, 0.5 to 0.99 Acres, Near Public Transit
Details
- Parcel number: 40553802
- Zoning: HR 1
- Other equipment: No Rental Equipment
Construction
Type & style
- Home type: Condo
- Property subtype: Condominium
- Attached to another structure: Yes
Materials
- Roof: Tar/Gravel
Condition
- New construction: No
- Year built: 1991
Utilities & green energy
- Sewer: Municipal
- Water: Municipal
- Utilities for property: Cable Connected, Electricity Connected, Phone Connected, Electric
Community & HOA
Community
- Features: Golf, Park, Playground, Recreation Center, Shopping, Place of Worship
HOA
- Has HOA: Yes
- HOA fee: C$650 monthly
Location
- Region: Halifax
Financial & listing details
- Price per square foot: C$514/sqft
- Price range: C$525K - C$525K
- Date on market: 6/5/2026
- Ownership: Freehold
- Electric utility on property: Yes
Harry Fitzgerald
Harry Fitzgerald
(902) 497-2876
By pressing Contact Agent, you agree that the real estate professional identified above may call/text you about your search, which may involve use of automated means and pre-recorded/artificial voices. You don't need to consent as a condition of buying any property, goods, or services. Message/data rates may apply. You also agree to our Terms of Use. Zillow does not endorse any real estate professionals. We may share information about your recent and future site activity with your agent to help them understand what you're looking for in a home.
Price history
| Date | Event | Price |
|---|---|---|
| 6/5/2026 | Listed for sale | C$525,000C$514/sqft |
Source:  NSAR #202613399 Report a problem NSAR #202613399 Report a problem | ||
Public tax history
Tax history is unavailable.
Climate risks
Neighborhood: B3A
Nearby schools
GreatSchools rating
No schools nearby
We couldn't find any schools near this home.
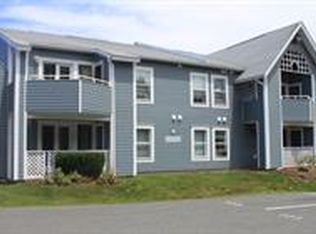
- C$--2 bd1 ba800 sqft3 Brookdale Ct #316, Halifax, NS B3A4P7Off Market
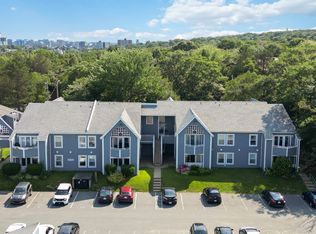
- C$--1 bd1 ba944 sqft11 Brookdale Ct #1105, Halifax, NS B3A4P7Off Market
- C$--1 bd1 ba800 sqft9 Brookdale Ct #903, Halifax, NS B3A4P7Off Market
- C$1,5001 bd1 ba800 sqft1 Brookdale Ct #103, Dartmouth, NS B3A4P7For Rent
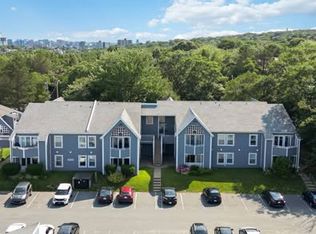
- C$--2 bd1 ba800 sqft1 Brookdale Ct #101, Halifax, NS B3A4P7Off Market
- C$--2 bd1 ba944 sqft7 Brookdale Ct #705, Halifax, NS B3A4P7Off Market
- C$--1 bd1 ba800 sqft7 Brookdale Ct #706, Halifax, NS B3A4P7Off Market
- C$--2 bd1 ba944 sqft5 Brookdale Ct #514, Halifax, NS B3A4P7Off Market
Similar homes
- C$499,9002 bd2 ba960 sqft5769 Cunard St #303, Halifax, NS B3K 1C8For Sale
 MLS ID #202613958, Danny Bachar, Keller Williams Select Realty Brokerage. NSAR
 - C$549,9002 bd2 ba1.2k sqft1041 Wellington St #101, Halifax, NS B3H 4P5For Sale
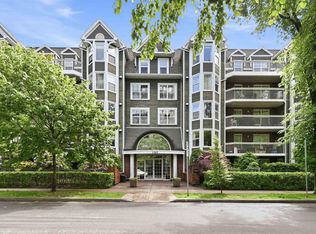 MLS ID #202616596, Tao (Kevin) Song, RE/MAX Nova Brokerage. NSAR
 - C$514,9002 bd1 ba792 sqft5677 Harris St #405, Halifax, NS B3K 0G4For Sale
 MLS ID #202614651, T. Chandler Haliburton, RE/MAX Nova Brokerage. NSAR
 - C$499,9001 bd2 ba1k sqft1465 Brenton St #1103, Halifax, NS B3J 3T4For Sale
 MLS ID #202616972, Zaynab Khan, RE/MAX Nova (Halifax) Brokerage. NSAR
 - C$495,0002 bd2 ba1.2k sqft116 Larry Uteck Blvd #207, Halifax, NS B3M 4Y1For SaleMLS ID #202618594, Jessica Lin, Royal LePage Atlantic Brokerage. NSAR
- C$599,9002 bd2 ba1.3k sqft15 Kings Wharf Pl #501, Halifax, NS B2Y 0C2For SaleMLS ID #202608515, Francis Fares, Atlantis Realty Ltd. Brokerage. NSAR
- C$499,9001 bd1 ba910 sqft15 Kings Wharf Pl #308, Halifax, NS B2Y 0C2For SaleMLS ID #202614644, Brendon Bell, Press Realty Inc. Brokerage. NSAR
- C$484,9002 bd2 ba1.2k sqft12 Spinnaker Dr #108, Halifax, NS B3N 3A8For SaleMLS ID #202609998, T. Chandler Haliburton, RE/MAX Nova Brokerage. NSAR
- C$525,0002 bd2 ba1.3k sqft99 Waterfront Dr #106, Halifax, NS B4A 4K5For SaleMLS ID #202605519, Kellyn McMullen, Engel & Volkers (Chester) Brokerage. NSAR
- C$594,9003 bd2 ba1.4k sqft87 Pebblecreek Cres #203, Halifax, NS B2W 0J9For SaleMLS ID #202616246, Shereef Elkoshairi, Royal LePage Atlantic Brokerage. NSAR
- C$474,9002 bd2 ba1.2k sqft2 Lake Dr #301, Halifax, NS B4A 4H7For SaleMLS ID #202615087, Melissa Berry, RE/MAX Nova (Halifax) Brokerage. NSAR
- C$329,9002 bd2 ba914 sqft45 Vimy Ave #325, Halifax, NS B3M 4C5For SaleMLS ID #202618733, Peter Brouwer, Royal LePage Atlantic Brokerage. NSAR
- C$294,9002 bd2 ba1.1k sqft15 Langbrae Dr #417, Halifax, NS B3M 3W5For SaleMLS ID #202619291, Shereef Elkoshairi, Royal LePage Atlantic Brokerage. NSAR
- C$439,0004 bd1 ba1.2k sqft75 Courtney Rd, Dartmouth, NS B3A 4C3For SaleMLS ID #202618400, Jen Demmings, Keller Williams Select Realty Brokerage. NSAR
- C$299,9002 bd1 ba814 sqft281 Windmill Rd #230, Halifax, NS B3A 4P9For SaleMLS ID #202617267, Sacha Talbot, Keller Williams Select Realty Brokerage. NSAR
- C$648,8002 bd2 ba1k sqft1350 Oxford St #207, Halifax, NS B3H 3Y8For SaleMLS ID #202616843, Peter Clive, Sotheby's International Realty Canada Brokerage. NSAR
- C$430,0003 bd2 ba1.3k sqft5959 Spring Garden Rd #909, Halifax, NS B3H 1Y5For SaleMLS ID #202617130, Kelly Cool, Exit Real Estate Professionals Brokerage. NSAR
- C$579,9002 bd2 ba1.4k sqft36 Southgate Dr #407, Halifax, NS B4A 4M4For SaleMLS ID #202605364, Jeremy Cowan, Exit Realty Metro Brokerage. NSAR
- C$635,0003 bd2 ba1.4k sqft3356 Ashton Ln #38, Halifax, NS B3L 4T4For SaleMLS ID #202613286, Matt Scott, Royal Lepage Atlantic (Mahone Bay) Brokerage. NSAR
- C$459,9001 bd1 ba811 sqft1326 Lower Water St #106, Halifax, NS B3J 3R3For SaleMLS ID #202615924, Brittany Dempsey, RE/MAX Nova Brokerage. NSAR
