Welcome to Ashton Lane, a bright and inviting 3 bedroom, 2 bathroom townhouse ideally located in Halifax's sought after North End. Enjoy the convenience of being within walking distance to excellent schools, local shops, restaurants, and cafés in the Hydrostone Market, as well as nearby transit routes for an easy commute. Experience the benefits of homeownership with the added convenience of condo living, including snow removal and landscaping services. Thoughtfully designed with a functional and airy layout, this home offers comfortable living across three levels. The main floor features a spacious kitchen, living, and dining area, perfect for everyday living and entertaining. Step outside to your private deck, an ideal spot for morning coffee or evening relaxation. Upstairs, all three bedrooms and the laundry area are conveniently located on the same level, providing ease and practicality for busy households. The lower level offers a versatile rec room and additional flex space, ideal for a home office, gym, playroom, or guest area. A walkout leads to the partially fenced backyard, creating the perfect setting for summer barbecues, outdoor gatherings, and entertaining family and friends. Combining location, convenience, and low maintenance living, This home is a wonderful opportunity to enjoy all that Halifax's vibrant North End has to offer.
For sale
C$635,000
3356 Ashton Ln #38, Halifax, NS B3L 4T4
3beds
1,480sqft
Condominium
Built in 1989
-- sqft lot
$-- Zestimate®
C$429/sqft
C$457/mo HOA
What's special
Functional and airy layoutPrivate deckPartially fenced backyard
- 51 days |
- 53 |
- 1 |
Zillow last checked:
Listing updated:
Listed by:
Matt Scott,
Royal Lepage Atlantic (Mahone Bay) Brokerage,
Robert Scanlan,
Royal LePage Atlantic (Dartmouth)
Source: NSAR,MLS®#: 202613286 Originating MLS®#: Nova Scotia Association of REALTORS®
Originating MLS®#: Nova Scotia Association of REALTORS®Facts & features
Interior
Bedrooms & bathrooms
- Bedrooms: 3
- Bathrooms: 2
- Full bathrooms: 1
- 1/2 bathrooms: 1
Bedroom
- Level: Second
- Area: 130.29
- Dimensions: 12.9 x 10.1
Bedroom 1
- Level: Second
- Area: 73.47
- Dimensions: 9.3 x 7.9
Bathroom
- Level: Second
- Area: 78.78
- Dimensions: 7.8 x 10.1
Bathroom 1
- Level: Basement
- Area: 24
- Dimensions: 4 x 6
Dining room
- Level: Main
- Area: 101
- Dimensions: 10 x 10.1
Kitchen
- Level: Main
- Area: 77.9
- Dimensions: 9.5 x 8.2
Living room
- Level: Main
- Area: 227.5
- Dimensions: 12.5 x 18.2
Office
- Level: Main
- Area: 112.11
- Dimensions: 11.1 x 10.1
Heating
- Baseboard
Appliances
- Included: Stove, Dishwasher, Dryer, Washer, Refrigerator
- Laundry: In Suite
Features
- Storage, High Speed Internet
- Flooring: Carpet, Laminate
- Basement: Full,Walk-Out Access
- Has fireplace: Yes
- Fireplace features: Wood Burning
Interior area
- Total structure area: 1,480
- Total interior livable area: 1,480 sqft
- Finished area above ground: 1,179
Video & virtual tour
Property
Parking
- Total spaces: 2
- Parking features: Attached, Single, Built-In, Heated Garage, Paved, Driveway
- Attached garage spaces: 1
- Has uncovered spaces: Yes
- Details: Garage Details(Attached, Single)
Features
- Levels: Three Or More
- Stories: 3
Lot
- Features: Landscaped, Near Public Transit
Details
- Parcel number: 40546475
- Zoning: ER3
- Other equipment: No Rental Equipment
Construction
Type & style
- Home type: Condo
- Property subtype: Condominium
Materials
- Brick, Vinyl Siding
- Roof: Asphalt
Condition
- New construction: No
- Year built: 1989
Utilities & green energy
- Sewer: Municipal
- Water: Municipal
- Utilities for property: Cable Connected, Electricity Connected, Phone Connected, Electric
Community & HOA
Community
- Features: Park, Shopping, Place of Worship
HOA
- Has HOA: Yes
- Services included: Private Lane Maintenance & Snow Clearing, Landscaping,
- HOA fee: C$457 monthly
Location
- Region: Halifax
Financial & listing details
- Price per square foot: C$429/sqft
- Price range: C$635K - C$635K
- Date on market: 6/4/2026
- Ownership: Freehold
- Electric utility on property: Yes
Matt Scott
Matt Scott
(902) 299-5789
By pressing Contact Agent, you agree that the real estate professional identified above may call/text you about your search, which may involve use of automated means and pre-recorded/artificial voices. You don't need to consent as a condition of buying any property, goods, or services. Message/data rates may apply. You also agree to our Terms of Use. Zillow does not endorse any real estate professionals. We may share information about your recent and future site activity with your agent to help them understand what you're looking for in a home.
Price history
| Date | Event | Price |
|---|---|---|
| 7/2/2026 | Price change | C$635,000-2.2%C$429/sqft |
Source:  NSAR #202613286 Report a problem NSAR #202613286 Report a problem | ||
| 6/22/2026 | Price change | C$649,500-3.7%C$439/sqft |
Source: NSAR #202613286 Report a problem | ||
| 6/4/2026 | Listed for sale | C$674,500C$456/sqft |
Source: NSAR #202613286 Report a problem | ||
Public tax history
Tax history is unavailable.
Climate risks
Neighborhood: B3L
Nearby schools
GreatSchools rating
No schools nearby
We couldn't find any schools near this home.
Schools provided by the listing agent
- Elementary: St Catherine's Elementary School
- Middle: Oxford School
- High: Citadel High School
Source: NSAR. This data may not be complete. We recommend contacting the local school district to confirm school assignments for this home.
- C$231,8003 bd2 ba-- sqft3357 Ashton Ln, Halifax, NS B3L4T5Off Market
- C$377,0004 bd4 ba1.8k sqft6338 Maxwell Ave, Halifax, NS B3L3L5Off Market
- C$292,4004 bd4 ba1.4k sqft6336 Maxwell Ave, Halifax, NS B3L3L5Off Market
- C$300,6004 bd4 ba1.6k sqft6330 Maxwell Ave, Halifax, NS B3L3L5Off Market
- C$231,8003 bd2 ba-- sqft3345 Ashton Ln, Halifax, NS B3L4T5Off Market
- C$373,3004 bd4 ba1.8k sqft6328 Maxwell Ave, Halifax, NS B3L3L5Off Market
- C$280,9003 bd2 ba1.6k sqft3352 Windsor St, Halifax, NS B3K5G3Off Market
- C$255,700-- bd1 ba960 sqft3360 Windsor St, Halifax, NS B3K5G3Off Market
Similar homes
- C$648,8002 bd2 ba1k sqft1350 Oxford St #207, Halifax, NS B3H 3Y8For Sale
 MLS ID #202616843, Peter Clive, Sotheby's International Realty Canada Brokerage. NSAR
 - C$479,9003 bd2 ba1.8k sqft5513 Sentinel Sq, Halifax, NS B3KFor Sale
 MLS ID #202618104, Jill Ritchie, Royal LePage Atlantic Brokerage. NSAR
 - C$649,9003 bd2 ba1.5k sqft7 Oakley Ave, Halifax, NS B3M 3G6For Sale
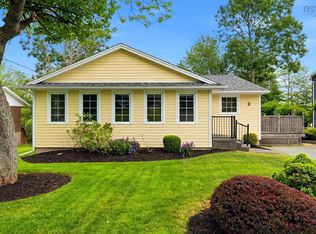 MLS ID #202617116, Christine Pinsent, Exit Realty Metro Brokerage. NSAR
 - C$599,9004 bd2 ba1.4k sqft6520 Roslyn Rd, Halifax, NS B3L 2M9For Sale
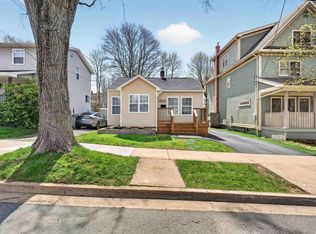 MLS ID #202610525, Jim MacDonald, Press Realty Inc. Brokerage. NSAR
 - C$430,0003 bd2 ba1.1k sqft3514 John Parr Dr, Halifax, NS B3K 5V2For SaleMLS ID #202615395, Colin Dillon, Keller Williams Select Realty Brokerage. NSAR
- C$715,0003 bd3 ba1.6k sqft270 Spinnaker Dr, Halifax, NS B3N 3C6For SaleMLS ID #202616569, Kellyn McMullen, Engel & Volkers (Chester) Brokerage. NSAR
- C$560,0004 bd2 ba1.7k sqft10 Plymouth St, Halifax, NS B3M 2S2For SaleMLS ID #202615641, Krista Jensen, Royal LePage Atlantic Brokerage. NSAR
- C$599,9003 bd2 ba1.8k sqft69 Lylewood Dr, Middle Sackville, NS B4E 3B1For SaleMLS ID #202618294, Allie White, The Agency Real Estate Brokerage Brokerage. NSAR
- C$619,9004 bd3 ba2.1k sqft52 Flamingo Dr, Halifax, NS B3M 1S9For SaleMLS ID #202610578, Richa Ledingham, Exit Realty Metro Brokerage. NSAR
- C$549,9002 bd2 ba1.2k sqft1041 Wellington St #101, Halifax, NS B3H 4P5For SaleMLS ID #202616596, Tao (Kevin) Song, RE/MAX Nova Brokerage. NSAR
- C$499,9002 bd2 ba960 sqft5769 Cunard St #303, Halifax, NS B3K 1C8For SaleMLS ID #202613958, Danny Bachar, Keller Williams Select Realty Brokerage. NSAR
- C$799,0003 bd2 ba1.7k sqft1345 Dresden Row #2, Halifax, NS B3J 2J9For SaleMLS ID #202612402, Peter Halley, Exit Realty Metro Brokerage. NSAR
- C$698,5002 bd2 ba1.5k sqft94 Bedros Ln Unit 303, Halifax, NS B3M 4X3For SaleMLS ID #202616305, Robert Scanlan, Royal LePage Atlantic (Dartmouth) Brokerage. NSAR
- C$429,0003 bd2 ba1.3k sqft5881 Gainsborough Pl, Halifax, NS B3K 5R6For SaleMLS ID #202606906, Jim Smardon, EXP Realty of Canada Inc. Brokerage. NSAR
- C$525,0003 bd3 ba1.7k sqft36 Stratford Way, Halifax, NS B3S 1E5For SaleMLS ID #202617644, Dexter Wilkie, Royal LePage Atlantic Brokerage. NSAR
- C$639,9004 bd3 ba1.8k sqft2 Berkley Brae, Dartmouth, NS B2Y 4G6For SaleMLS ID #202614192, Denise MacDonell, Red Door Realty Brokerage. NSAR
- C$799,9994 bd3 ba1.8k sqft3405 Claremont St, Halifax, NS B3L 3L6For SaleMLS ID #202607538, Jules Chamberlain, Red Door Realty Brokerage. NSAR
- C$619,9003 bd4 ba2.1k sqft196 Titanium Cres, Halifax, NS B3P 0J2For SaleMLS ID #202614857, Britney Berrigan, RE/MAX Nova (Halifax) Brokerage. NSAR
- C$484,9002 bd2 ba1.2k sqft12 Spinnaker Dr #108, Halifax, NS B3N 3A8For SaleMLS ID #202609998, T. Chandler Haliburton, RE/MAX Nova Brokerage. NSAR
- C$584,9003 bd2 ba1.7k sqft25 Aster Ct, Halifax, NS B3S 1G5For SaleMLS ID #202603027, Glenn Breen, Exit Realty Metro Brokerage. NSAR
