25 Aster Court is a lovingly maintained 2-storey home in Halifax's Clayton Park offering 3 bedrooms, 1.5 bathrooms and a developed basement with large family room showing pride of ownership throughout! The main floor offers a living room, dining room and kitchen with walkout to a large deck for extended seasonal living space. Watching the evening sunset is easy from the covered front veranda deck. The second floor features a primary bedroom, two other bedrooms and an updated 4 PC bathroom. Basement features include a spacious family room, laundry area, 2 PC bathroom and storage room that could convert to a 4th bedroom. The fenced rear yard offers an ideal space to enjoy outdoor living and a great play area for children and pets. The 3-head ductless heat pump system offers year round comfort on each level. Close to all amenities & schools. Book your viewing today.
For sale
C$584,900
25 Aster Ct, Halifax, NS B3S 1G5
3beds
1,735sqft
Single Family Residence
Built in 1998
3,859 Square Feet Lot
$-- Zestimate®
C$337/sqft
C$-- HOA
What's special
Dining roomCovered front veranda deckFenced rear yard
- 155 days |
- 98 |
- 6 |
Likely to sell faster than
Zillow last checked:
Listing updated:
Listed by:
Glenn Breen,
Exit Realty Metro Brokerage
Source: NSAR,MLS®#: 202603027 Originating MLS®#: Nova Scotia Association of REALTORS®
Originating MLS®#: Nova Scotia Association of REALTORS®Facts & features
Interior
Bedrooms & bathrooms
- Bedrooms: 3
- Bathrooms: 2
- Full bathrooms: 1
- 1/2 bathrooms: 1
Bedroom
- Level: Second
- Length: 13.9
Bedroom 1
- Level: Second
- Length: 9.6
Bathroom
- Level: Second
- Area: 65.86
- Dimensions: 8.9 x 7.4
Bathroom 1
- Level: Basement
- Length: 2.5
Dining room
- Level: Main
- Area: 101.97
- Dimensions: 9.9 x 10.3
Family room
- Level: Basement
- Area: 208.62
- Dimensions: 11.4 x 18.3
Kitchen
- Level: Main
- Area: 100.94
- Dimensions: 9.8 x 10.3
Living room
- Level: Main
- Area: 208.68
- Dimensions: 11.1 x 18.8
Heating
- Baseboard, Furnace, Heat Pump -Ductless, Hot Water
Appliances
- Included: Stove, Dishwasher, Dryer, Washer, Microwave, Refrigerator
Features
- High Speed Internet
- Flooring: Carpet, Ceramic Tile, Hardwood, Laminate, Marble, Porcelain
- Basement: Full,Partial
Interior area
- Total structure area: 1,735
- Total interior livable area: 1,735 sqft
- Finished area above ground: 1,326
Property
Parking
- Total spaces: 1
- Parking features: No Garage, Paved, Single
- Details: Parking Details(Single Paved)
Features
- Levels: 2 Storey
- Stories: 2
- Patio & porch: Deck
- Fencing: Fenced
Lot
- Size: 3,859 Square Feet
- Features: Landscaped, Level, Sloping/Terraced, Under 0.5 Acres, Near Public Transit
Details
- Additional structures: Shed(s)
- Parcel number: 40769127
- Zoning: R-1 - RESIDENTIAL LOW DENSITY
- Other equipment: HRV (Heat Rcvry Ventln), No Rental Equipment
Construction
Type & style
- Home type: SingleFamily
- Property subtype: Single Family Residence
Materials
- Vinyl Siding
- Roof: Asphalt
Condition
- New construction: No
- Year built: 1998
Utilities & green energy
- Gas: Oil
- Sewer: Municipal
- Water: Municipal
- Utilities for property: Cable Connected, Electricity Connected, Phone Connected, Electric
Community & HOA
Community
- Features: Park, Playground, Recreation Center, School Bus Service, Shopping, Place of Worship
Location
- Region: Halifax
Financial & listing details
- Price per square foot: C$337/sqft
- Tax assessed value: C$562,500
- Price range: C$584.9K - C$584.9K
- Date on market: 2/19/2026
- Inclusions: Fridge, Stove, Dishwasher, Washer, Dryer, Tv Wall Mounts, Couch In Basement
- Exclusions: Living Room & Primary Bedroom Drapes (Not Rods)
- Ownership: Freehold
- Electric utility on property: Yes
Glenn Breen
Glenn Breen
(902) 478-7566
By pressing Contact Agent, you agree that the real estate professional identified above may call/text you about your search, which may involve use of automated means and pre-recorded/artificial voices. You don't need to consent as a condition of buying any property, goods, or services. Message/data rates may apply. You also agree to our Terms of Use. Zillow does not endorse any real estate professionals. We may share information about your recent and future site activity with your agent to help them understand what you're looking for in a home.
Price history
| Date | Event | Price |
|---|---|---|
| 7/2/2026 | Price change | C$584,900-0.8%C$337/sqft |
Source:  NSAR #202603027 Report a problem NSAR #202603027 Report a problem | ||
| 6/17/2026 | Price change | C$589,900-0.4%C$340/sqft |
Source: NSAR #202603027 Report a problem | ||
| 6/8/2026 | Price change | C$592,500-0.8%C$341/sqft |
Source: NSAR #202603027 Report a problem | ||
| 5/31/2026 | Listed for sale | C$597,500C$344/sqft |
Source: NSAR #202603027 Report a problem | ||
| 5/21/2026 | Contingent | C$597,500C$344/sqft |
Source: NSAR #202603027 Report a problem | ||
| 5/20/2026 | Price change | C$597,500-0.4%C$344/sqft |
Source: NSAR #202603027 Report a problem | ||
| 5/6/2026 | Price change | C$599,900-0.8%C$346/sqft |
Source: NSAR #202603027 Report a problem | ||
| 4/29/2026 | Price change | C$604,900-0.8%C$349/sqft |
Source: NSAR #202603027 Report a problem | ||
| 4/17/2026 | Price change | C$609,900-0.8%C$352/sqft |
Source: NSAR #202603027 Report a problem | ||
| 3/17/2026 | Price change | C$614,900-5.4%C$354/sqft |
Source: NSAR #202603027 Report a problem | ||
| 2/19/2026 | Listed for sale | C$649,900C$375/sqft |
Source: NSAR #202603027 Report a problem | ||
Public tax history
Tax history is unavailable.
Climate risks
Neighborhood: B3S
Nearby schools
GreatSchools rating
No schools nearby
We couldn't find any schools near this home.
Schools provided by the listing agent
- Elementary: Park West School
- Middle: Park West School
- High: Halifax West High School
Source: NSAR. This data may not be complete. We recommend contacting the local school district to confirm school assignments for this home.
- C$291,2003 bd3 ba1.6k sqft31 Blue Thistle Rd, Halifax, NS B3S1M3Off Market
- C$305,6003 bd2 ba1.9k sqft27 Blue Thistle Rd, Halifax, NS B3S1M3Off Market
- C$320,7003 bd3 ba2.1k sqft35 Blue Thistle Rd, Halifax, NS B3S1M3Off Market
- C$300,5003 bd2 ba1.6k sqft23 Blue Thistle Rd, Halifax, NS B3S1M3Off Market
- C$320,7003 bd3 ba2.1k sqft39 Blue Thistle Rd, Halifax, NS B3S1M3Off Market
- C$306,3003 bd3 ba1.7k sqft19 Blue Thistle Rd, Halifax, NS B3S1M3Off Market
- C$289,3003 bd3 ba1.6k sqft43 Blue Thistle Rd, Halifax, NS B3S1M3Off Market
- C$298,3003 bd3 ba1.6k sqft15 Blue Thistle Rd, Halifax, NS B3S1M3Off Market
Similar homes
- C$649,9003 bd2 ba1.5k sqft7 Oakley Ave, Halifax, NS B3M 3G6For Sale
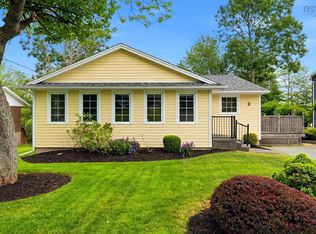 MLS ID #202617116, Christine Pinsent, Exit Realty Metro Brokerage. NSAR
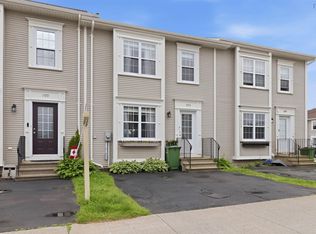
 - C$525,0003 bd3 ba1.7k sqft36 Stratford Way, Halifax, NS B3S 1E5For Sale
 MLS ID #202617644, Dexter Wilkie, Royal LePage Atlantic Brokerage. NSAR
 - C$564,9003 bd3 ba2.1k sqft202 Transom Dr, Halifax, NS B3M 4T7For Sale
 MLS ID #202615814, David Langstroth, House Maestro Realty Inc. Brokerage. NSAR
 - C$575,0004 bd4 ba2.1k sqft34 Trailwood Pl, Halifax, NS B3M 3Y1For Sale
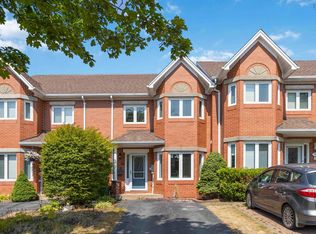 MLS ID #202607418, Rishav Bajaj, Royal LePage Atlantic Brokerage. NSAR
 - C$560,0004 bd2 ba1.7k sqft10 Plymouth St, Halifax, NS B3M 2S2For SaleMLS ID #202615641, Krista Jensen, Royal LePage Atlantic Brokerage. NSAR
- C$599,9003 bd2 ba1.8k sqft69 Lylewood Dr, Middle Sackville, NS B4E 3B1For SaleMLS ID #202618294, Allie White, The Agency Real Estate Brokerage Brokerage. NSAR
- C$549,9003 bd2 ba1.3k sqft88 Armada Dr, Halifax, NS B3M 1S1For SaleMLS ID #202603032, Brenda K Kielbratowski, Keller Williams Select Realty Brokerage. NSAR
- C$464,0003 bd4 ba1.9k sqft74 Attenborough Ct, Halifax, NS B3M 4C2For SaleEngel & Volkers
- C$554,9003 bd3 ba2.3k sqft138 Transom Dr, Halifax, NS B3M 4T7For SaleMLS ID #202612785, Scott Leverman, Royal LePage Atlantic Brokerage. NSAR
- C$719,0004 bd4 ba2.1k sqft5 Kilbirnie Ln, Halifax, NS B3M 4E4For SaleMLS ID #202616198, Anna McMullin, Viewpoint Realty Services Inc. Brokerage. NSAR
- C$695,0004 bd2 ba2.4k sqft60 Saskatoon Dr, Halifax, NS B3M 3H7For SaleMLS ID #202613485, Sandra Pike, Royal LePage Atlantic Brokerage. NSAR
- C$739,0004 bd3 ba2.2k sqft61 Donaldson Ave, Halifax, NS B3M 3B4For SaleMLS ID #202614314, Julie Kells, Engel & Volkers Brokerage. NSAR
- C$599,9004 bd2 ba2k sqft9 Campbell Dr, Bedford, NS B4A 1N7For SaleMLS ID #202606151, Ian Angus, Royal LePage Atlantic Brokerage. NSAR
- C$464,0003 bd4 ba1.9k sqft74 Attenborough Ct, Halifax, NS B3M 4C2For SaleMLS ID #202612628, Cameron Samson, Engel & Volkers (Wolfville) Brokerage. NSAR
- C$599,9004 bd2 ba1.4k sqft6520 Roslyn Rd, Halifax, NS B3L 2M9For SaleMLS ID #202610525, Jim MacDonald, Press Realty Inc. Brokerage. NSAR
- C$533,9003 bd2 ba1.7k sqft240 James St, Timberlea, NS B3T 2C7For SaleMLS ID #202615141, Ian Angus, Royal LePage Atlantic Brokerage. NSAR
- C$609,0003 bd2 ba2.1k sqft3 Fury Dr, Dartmouth, NS B3A 4Y1For SaleMLS ID #202611085, Channing Colley, RE/MAX Nova Brokerage. NSAR
- C$529,9004 bd2 ba2.3k sqft199 Prince St, Lower Sackville, NS B4C 1L6For SaleMLS ID #202618277, Shauna Boyle, RE/MAX Nova (Halifax) Brokerage. NSAR
- C$525,0004 bd2 ba1.7k sqft16 Quindora Cres, Halifax, NS B2W 6G3For SaleMLS ID #202618350, Jamie-Lynn Gillis, Royal LePage Atlantic Brokerage. NSAR
- C$539,9003 bd4 ba1.9k sqft223 Nadia Dr, Halifax, NS B3A 0B1For SaleMLS ID #202614711, James Gilfoy, Prescott Real Estate Limited Brokerage. NSAR
