Welcome to 16 Quindora Crescent, Cole Harbour, a place where family memories are waiting to be made. Nestled in one of Cole Harbour's most sought-after family neighborhoods, this well-maintained split-entry home offers the perfect blend of comfort, space, and convenience. With 4 bedrooms, 2 full bathrooms, and an attached garage, there's room for the whole family to grow while enjoying everything this wonderful community has to offer. Step outside and discover one of the home's standout features: a large, fully fenced backyard that's ideal for children, pets, and entertaining. Whether it's backyard barbecues, a playset for the kids, or watching your four-legged family members run freely, this private outdoor space is designed for making lasting memories. Inside, you'll find a functional layout that provides flexibility for growing families, those working from home, or anyone looking for extra living space. The attached garage offers added convenience, extra storage, and protection from the Nova Scotia weather. Located just minutes from excellent schools, parks, walking trails, shopping, restaurants, and all the amenities Cole Harbour is known for, this home combines the peace of a welcoming neighborhood with the convenience of city living. If you've been searching for a home with space to grow, a backyard everyone will love, and a location that's hard to beat, 16 Quindora Crescent is ready to welcome you home. Book your private showing today!
For sale
C$525,000
16 Quindora Cres, Halifax, NS B2W 6G3
4beds
1,791sqft
Single Family Residence
Built in 2001
8,415 Square Feet Lot
$-- Zestimate®
C$293/sqft
C$-- HOA
What's special
Well-maintained split-entry homeAttached garageLarge fully fenced backyardPrivate outdoor spaceFunctional layoutBackyard everyone will love
- 1 day |
- 14 |
- 1 |
Zillow last checked:
Listing updated:
Listed by:
Jamie-Lynn Gillis,
Royal LePage Atlantic Brokerage,
Tanya Boutilier,
Royal LePage Atlantic
Source: NSAR,MLS®#: 202618350 Originating MLS®#: Nova Scotia Association of REALTORS®
Originating MLS®#: Nova Scotia Association of REALTORS®Facts & features
Interior
Bedrooms & bathrooms
- Bedrooms: 4
- Bathrooms: 2
- Full bathrooms: 2
- Main level bathrooms: 1
- Main level bedrooms: 3
Bedroom
- Level: Main
- Area: 140.93
- Dimensions: 11.58 x 12.17
Bedroom 1
- Level: Main
- Area: 103.33
- Dimensions: 10 x 10.33
Bedroom 2
- Level: Lower
- Area: 116.28
- Dimensions: 8.67 x 13.42
Bathroom
- Level: Main
- Area: 66.81
- Dimensions: 10.83 x 6.17
Dining room
- Level: Main
- Area: 90.75
- Dimensions: 11 x 8.25
Kitchen
- Level: Main
- Area: 122.83
- Dimensions: 11 x 11.17
Living room
- Level: Main
- Area: 251.15
- Dimensions: 17.83 x 14.08
Heating
- Baseboard, Heat Pump -Ductless
Appliances
- Included: Stove, Dishwasher, Dryer, Washer, Refrigerator
- Laundry: Laundry Room
Features
- Central Vacuum, High Speed Internet, Master Downstairs
- Flooring: Carpet, Ceramic Tile, Hardwood, Porcelain
- Basement: Full,Finished,Walk-Out Access
- Has fireplace: Yes
- Fireplace features: Propane
Interior area
- Total structure area: 1,791
- Total interior livable area: 1,791 sqft
- Finished area above ground: 1,202
Video & virtual tour
Property
Parking
- Total spaces: 2
- Parking features: Attached, Double, Paved
- Attached garage spaces: 2
- Details: Parking Details(Paved), Garage Details(Double Attached)
Features
- Levels: Split Entry
Lot
- Size: 8,415 Square Feet
- Features: Under 0.5 Acres, Near Public Transit
Details
- Parcel number: 40569139
- Zoning: R1
- Other equipment: Air Exchanger, No Rental Equipment
Construction
Type & style
- Home type: SingleFamily
- Property subtype: Single Family Residence
- Attached to another structure: Yes
Materials
- Vinyl Siding
- Roof: Asphalt
Condition
- New construction: No
- Year built: 2001
Utilities & green energy
- Sewer: Municipal
- Water: Municipal
- Utilities for property: Electricity Connected, Phone Connected, Electric
Community & HOA
Community
- Features: Recreation Center, School Bus Service
- Security: Security System
Location
- Region: Halifax
Financial & listing details
- Price per square foot: C$293/sqft
- Price range: C$525K - C$525K
- Date on market: 7/22/2026
- Inclusions: Stove, Fridge, Dishwasher, Washer, Dryer
- Ownership: Freehold
- Electric utility on property: Yes
Jamie-Lynn Gillis
Jamie-Lynn Gillis
(902) 580-5114
By pressing Contact Agent, you agree that the real estate professional identified above may call/text you about your search, which may involve use of automated means and pre-recorded/artificial voices. You don't need to consent as a condition of buying any property, goods, or services. Message/data rates may apply. You also agree to our Terms of Use. Zillow does not endorse any real estate professionals. We may share information about your recent and future site activity with your agent to help them understand what you're looking for in a home.
Price history
| Date | Event | Price |
|---|---|---|
| 7/22/2026 | Listed for sale | C$525,000C$293/sqft |
Source:  NSAR #202618350 Report a problem NSAR #202618350 Report a problem | ||
Public tax history
Tax history is unavailable.
Climate risks
Neighborhood: B2W
Nearby schools
GreatSchools rating
No schools nearby
We couldn't find any schools near this home.
Schools provided by the listing agent
- Elementary: Humber Park Elementary School
- Middle: Graham Creighton Junior High School
- High: Auburn Drive High School
Source: NSAR. This data may not be complete. We recommend contacting the local school district to confirm school assignments for this home.
- C$258,8003 bd3 ba1.7k sqft16 Quindora Cres, Westphal, NS B2W6G3Off Market
- C$282,9003 bd2 ba2.1k sqft12 Quindora Cres, Westphal, NS B2W6G3Off Market
- C$255,5003 bd2 ba1.6k sqft20 Quindora Cres, Westphal, NS B2W6G3Off Market
- C$279,2004 bd2 ba2.4k sqft10 Quindora Cres, Westphal, NS B2W6G3Off Market
- C$263,4003 bd2 ba2.1k sqft15 Quindora Cres, Westphal, NS B2W6G3Off Market
- C$285,4004 bd4 ba2.2k sqft24 Quindora Cres, Westphal, NS B2W6G3Off Market
- C$271,9003 bd2 ba2k sqft9 Quindora Cres, Westphal, NS B2W6G3Off Market
- C$284,9003 bd4 ba1.6k sqft150 Broom Rd, Westphal, NS B2W6R2Off Market
Similar homes
- C$524,9003 bd3 ba1.9k sqft64 Whitehall Cres, Dartmouth, NS B2W 6N3For Sale
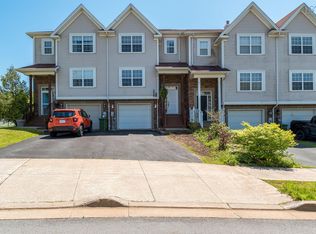 MLS ID #202613515, Alison Hassan, Keller Williams Select Realty Brokerage. NSAR
 - C$599,9003 bd2 ba2.4k sqft15 Bainbridge Ct, Halifax, NS B2Z 1J5For Sale
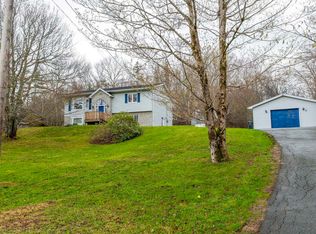 MLS ID #202610800, Ashley Bryant, Royal LePage Atlantic Brokerage. NSAR
 - C$539,9004 bd2 ba1.7k sqft4 Fury Dr, Halifax, NS B3A 4Y1For Sale
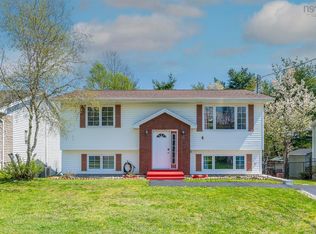 MLS ID #202611688, Adnan Karim, Royal LePage Atlantic Brokerage. NSAR
 - C$560,0003 bd3 ba1.8k sqft64 Surrey Way, Halifax, NS B2W 6R7For Sale
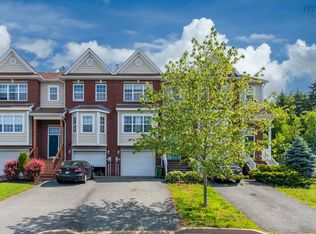 MLS ID #202617207, Oluseyi Ajetomobi, Royal LePage Atlantic Brokerage. NSAR
 - C$529,9004 bd2 ba2.3k sqft199 Prince St, Lower Sackville, NS B4C 1L6For SaleMLS ID #202618277, Shauna Boyle, RE/MAX Nova (Halifax) Brokerage. NSAR
- C$519,9003 bd4 ba1.8k sqft121 Green Village Ln, Dartmouth, NS B2Y 4V5For SaleMLS ID #202614782, Josh Burt, Avalon Realty Brokerage. NSAR
- C$499,9003 bd2 ba1.9k sqft286 Patton Rd, Upper Sackville, NS B4E 3C1For SaleMLS ID #202618346, Todd Johns, Press Realty Inc. Brokerage. NSAR
- C$499,9004 bd1 ba1.5k sqft11 Fenwick St, Halifax, NS B2Y 2J8For SaleMLS ID #202614245, Theresa MacLean, RE/MAX Nova Brokerage. NSAR
- C$539,9003 bd2 ba1.6k sqft252 Melrose Cres, Halifax, NS B3G 1P5For SaleMLS ID #202614523, Chris Peters, Royal LePage Atlantic (Dartmouth) Brokerage. NSAR
- C$449,9004 bd2 ba1.1k sqft20 Steed Ct, Halifax, NS B2W 3Y8For SaleMLS ID #202615608, Nassim Klayme, RE/MAX Nova Brokerage. NSAR
- C$399,9004 bd2 ba1.4k sqft541 Arklow Dr, Halifax, NS B2W 4Z5For SaleMLS ID #202611694, Heidi Rhyno, Royal LePage Atlantic Brokerage. NSAR
- C$560,0004 bd2 ba1.7k sqft10 Plymouth St, Halifax, NS B3M 2S2For SaleMLS ID #202615641, Krista Jensen, Royal LePage Atlantic Brokerage. NSAR
- C$685,0004 bd2 ba2.1k sqft326 Keltic Dr, Lawrencetown, NS B2Z 1M7For SaleMLS ID #202613551, Chelsea Lawlor, EXP Realty of Canada Inc. Brokerage. NSAR
- C$539,9003 bd4 ba1.9k sqft223 Nadia Dr, Halifax, NS B3A 0B1For SaleMLS ID #202614711, James Gilfoy, Prescott Real Estate Limited Brokerage. NSAR
- C$577,9002 bd4 ba2.1k sqft60 Emma Ct, Halifax, NS B2W 6L2For SaleMLS ID #202611841, Cynthia Conrod, Exit Real Estate Professionals Brokerage. NSAR
- C$539,9004 bd2 ba2k sqft1036 Old Sackville Rd, Middle Sackville, NS B4E 3A6For SaleMLS ID #202617276, Jatender Sachdev, Exit Realty Specialists Brokerage. NSAR
- C$609,0003 bd2 ba2.1k sqft3 Fury Dr, Dartmouth, NS B3A 4Y1For SaleMLS ID #202611085, Channing Colley, RE/MAX Nova Brokerage. NSAR
- C$544,9004 bd2 ba2k sqft1307 Ea St, Petpeswick Road, NS B0J 2L0For SaleMLS ID #202613338, Cathy Hughes, Nova Coast Realty Inc. Brokerage. NSAR
- C$544,9004 bd1 ba1.1k sqft6091 Leeds St N, Halifax, NS B3K 2T8For SaleMLS ID #202613021, Sandra Tweed, Sutton Group Professional Realty Brokerage. NSAR
- C$499,9004 bd2 ba2.1k sqft76 James Roy Dr, Porters Lake, NS B3E 1H9For SaleMLS ID #202601525, Janice Bayer, Viewpoint Realty Services Inc. Brokerage. NSAR
