Welcome to 541 Arklow! A rare find in a 4 bed 1.5 bath townhouse withOUT condo fees. Located in a super family friendly neighbourhood in Cole Harbour, it’s conveniently close to great schools, shopping and all amenities, the Cole Harbour Commons and more. The main level has a great flow and deck doors onto one of the best yards on the street! Fully fenced with a wooden privacy fence and flat it’s perfect for kids and pets to play. Upstairs are three bedrooms and a full bath, and the basement has a fourth bedroom or rec room space depending on your needs. There is also a great laundry and storage room. Roof is only 5, there are FOUR heat pumps only 1 year old, new electrical panel, it’s an awesome first step onto the property ladder and is ready for its next family to move in and make it their own!
For sale
C$379,000
541 Arklow Dr, Halifax, NS B2W 4Z5
4beds
1,400sqft
Single Family Residence
Built in 1984
1,999 Square Feet Lot
$-- Zestimate®
C$271/sqft
C$-- HOA
What's special
New electrical panel
- 104 days
- 43
- 3
Zillow last checked:
Listing updated:
Listed by:
Heidi Rhyno,
Royal LePage Atlantic Brokerage
Source: NSAR,MLS®#: 202611694 Originating MLS®#: Nova Scotia Association of REALTORS®
Originating MLS®#: Nova Scotia Association of REALTORS®Facts & features
Interior
Bedrooms & bathrooms
- Bedrooms: 4
- Bathrooms: 2
- Full bathrooms: 1
- 1/2 bathrooms: 1
Bedroom
- Level: Second
- Area: 125.35
- Dimensions: 10.9 x 11.5
Bedroom 1
- Level: Second
- Area: 86.55
- Dimensions: 9.11 x 9.5
Bathroom
- Level: Second
- Area: 30
- Dimensions: 4.11 x 7.3
Bathroom 1
- Level: Basement
- Area: 8.67
- Dimensions: 4.11 x 2.11
Dining room
- Level: Main
- Area: 100.1
- Dimensions: 9.1 x 11
Kitchen
- Level: Main
- Area: 107.8
- Dimensions: 9.8 x 11
Living room
- Level: Main
- Area: 222
- Dimensions: 14.8 x 15
Heating
- Baseboard, Heat Pump -Ductless
Cooling
- Ductless
Appliances
- Included: Stove, Dishwasher, Dryer, Washer, Refrigerator
Features
- High Speed Internet
- Flooring: Carpet, Laminate, Vinyl
- Basement: Full,Finished
Interior area
- Total structure area: 1,400
- Total interior livable area: 1,400 sqft
- Finished area above ground: 987
Video & virtual tour
Property
Parking
- Parking features: No Garage, Paved
- Has uncovered spaces: Yes
- Details: Parking Details(Driveway), Garage Details(None)
Features
- Levels: 2 Storey
- Stories: 2
- Patio & porch: Deck
- Fencing: Fenced
Lot
- Size: 1,999 Square Feet
- Features: Landscaped, Level, Under 0.5 Acres, Near Public Transit
Details
- Parcel number: 00436238
- Zoning: R5
- Other equipment: No Rental Equipment
Construction
Type & style
- Home type: SingleFamily
- Property subtype: Single Family Residence
Materials
- Brick
- Roof: Asphalt
Condition
- New construction: No
- Year built: 1984
Utilities & green energy
- Sewer: Municipal
- Water: Municipal
- Utilities for property: Cable Connected, Electricity Connected, Phone Connected, Electric
Community & HOA
Community
- Features: Park, Playground, Shopping, Ski Hill, Place of Worship
Location
- Region: Halifax
Financial & listing details
- Price per square foot: C$271/sqft
- Price range: C$379K - C$379K
- Date on market: 5/21/2026
- Inclusions: Appliances
- Ownership: Freehold
- Electric utility on property: Yes
Price history
| Date | Event | Price |
|---|---|---|
| 9/1/2026 | Price change | C$379,000-2.1%C$271/sqft |
Source:  NSAR #202611694 Report a problem NSAR #202611694 Report a problem | ||
| 8/18/2026 | Price change | C$387,000-0.5%C$276/sqft |
Source: NSAR #202611694 Report a problem | ||
| 8/5/2026 | Price change | C$389,000-2.7%C$278/sqft |
Source: NSAR #202611694 Report a problem | ||
| 5/21/2026 | Listed for sale | C$399,900C$286/sqft |
Source: NSAR #202611694 Report a problem | ||
Public tax history
Tax history is unavailable.
Climate risks
Neighborhood: B2W
Nearby schools
GreatSchools rating
No schools nearby
We couldn't find any schools near this home.
Schools provided by the listing agent
- Elementary: Colonel John Stuart Elementary School
- Middle: Sir Robert Borden Junior High School
Source: NSAR. This data may not be complete. We recommend contacting the local school district to confirm school assignments for this home.
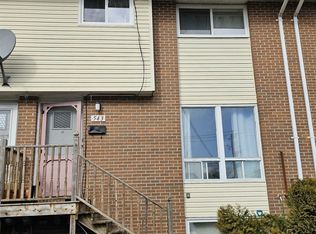
Similar homes
- C$375,0003 bd2 ba1.1k sqft126 Poplar Dr, Cole Harbour, NS B2W 2K6For Sale
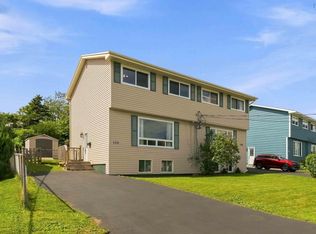 MLS ID #202621837, Peggy Jensen, Century 21 Trident Realty Ltd. Brokerage. NSAR
 - C$399,9003 bd1 ba1k sqft29 Circassion Dr, Cole Harbour, NS B2W 4R2For Sale
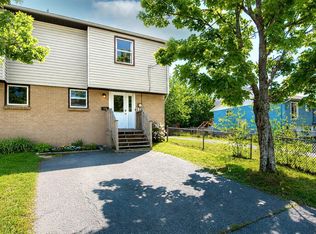 MLS ID #202614867, Dawna Candelora, RE/MAX Nova Brokerage. NSAR
 - C$395,0003 bd2 ba1.4k sqft36 Regal Rd, Dartmouth, NS B2W 4H6For Sale
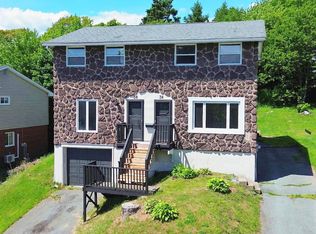 MLS ID #202616523, Danielle Dubuc, The Agency Real Estate Brokerage Brokerage. NSAR
 - C$419,5603 bd2 ba1.4k sqft14 Huntingdon Dr, Cole Harbour, NS B2V 1W1For Sale
 MLS ID #202618403, Shariq Wasi, RE/MAX NOVA (Windsor) Brokerage. NSAR
