NEW PRICE • NEW BAY WINDOW • NEW ROOF SHINGLES PRIOR TO CLOSING Welcome to 54 Peter Court, a beautifully maintained and updated semi-detached home tucked away on a quiet cul-de-sac in the heart of Eastern Passage. Offering comfort, convenience and coastal living, this move-in-ready home is an excellent opportunity for first-time buyers, growing families, or anyone looking to enjoy one of HRM’s welcoming seaside communities. Recent improvements offer added peace of mind, including a brand-new front bay window and newly shingled roof to be completed prior to closing. Additional updates include new tile flooring in the kitchen and full bathroom, a renovated tub and shower surround, new kitchen and bathroom countertops, and a new front entry door. The bright main level features a spacious living room with hardwood flooring and a large bay window providing plenty of natural light. The functional kitchen offers ample cabinetry and workspace and opens to the dining area with access to the back deck, perfect for morning coffee, summer barbecues, or entertaining. The lower level offers three bedrooms, including two generously sized rooms and a more compact third bedroom ideal as a guest room, home office, nursery, or flex space. A full bathroom, laundry area and plenty of storage complete the level. Just minutes from grocery stores, schools, restaurants and everyday amenities, you’ll also enjoy being close to Fisherman’s Cove, McCormacks Beach Provincial Park, waterfront trails, parks and playgrounds. With convenient access to Dartmouth, Downtown Halifax and CFB Shearwater, 54 Peter Court offers move-in-ready coastal living with meaningful updates already taken care of.
For sale
C$424,900
54 Peter Ct, Eastern Passage, NS B3G 1S9
3beds
1,441sqft
Single Family Residence
Built in 2003
2,879 Square Feet Lot
$-- Zestimate®
C$295/sqft
C$-- HOA
What's special
Beautifully maintained semi-detached homeQuiet cul-de-sacBeautiful hardwood flooringConvenient laundry areaPlenty of storage
- 65 days
- 23
- 1
Zillow last checked:
Listing updated:
Listed by:
Emma Ludwicki,
Royal LePage Atlantic Brokerage
Source: NSAR,MLS®#: 202620084 Originating MLS®#: Nova Scotia Association of REALTORS®
Originating MLS®#: Nova Scotia Association of REALTORS®Facts & features
Interior
Bedrooms & bathrooms
- Bedrooms: 3
- Bathrooms: 2
- Full bathrooms: 1
- 1/2 bathrooms: 1
- Main level bathrooms: 1
Bedroom
- Level: Lower
- Area: 98.71
- Dimensions: 8.58 x 11.5
Bedroom 1
- Level: Lower
- Area: 103.89
- Dimensions: 11.33 x 9.17
Bathroom
- Level: Main
- Area: 27.79
- Dimensions: 3.83 x 7.25
Bathroom 1
- Level: Lower
- Area: 92.08
- Dimensions: 8.5 x 10.83
Kitchen
- Level: Main
- Area: 283.79
- Dimensions: 12.25 x 23.17
Living room
- Level: Main
- Area: 388.04
- Dimensions: 16.75 x 23.17
Heating
- Baseboard, Heat Pump -Ductless
Appliances
- Included: Range, Dryer, Washer, Refrigerator
- Laundry: Laundry Room
Features
- High Speed Internet
- Flooring: Carpet, Hardwood, Tile
- Basement: Full
Interior area
- Total structure area: 1,441
- Total interior livable area: 1,441 sqft
- Finished area above ground: 770
Video & virtual tour
Property
Parking
- Total spaces: 1
- Parking features: No Garage, Paved, Single
- Has uncovered spaces: Yes
- Details: Parking Details(Driveway And Street Parking Available)
Features
- Levels: Split Entry
- Patio & porch: Deck
Lot
- Size: 2,879 Square Feet
- Features: Partially Cleared, Landscaped, Under 0.5 Acres, Near Public Transit
Details
- Additional structures: Shed(s)
- Parcel number: 41082371
- Zoning: R2
- Other equipment: HRV (Heat Rcvry Ventln), No Rental Equipment
Construction
Type & style
- Home type: SingleFamily
- Property subtype: Single Family Residence
- Attached to another structure: Yes
Materials
- Vinyl Siding
- Roof: Asphalt
Condition
- New construction: No
- Year built: 2003
Utilities & green energy
- Sewer: Municipal
- Water: Municipal
- Utilities for property: Cable Connected, Electricity Connected, Phone Connected, Electric
Community & HOA
Community
- Features: Golf, Park, Playground, Recreation Center, School Bus Service, Shopping, Marina, Place of Worship, Beach
- Security: Security System
Location
- Region: Eastern Passage
Financial & listing details
- Price per square foot: C$295/sqft
- Price range: C$424.9K - C$424.9K
- Date on market: 8/10/2026
- Ownership: Freehold
- Electric utility on property: Yes
Price history
| Date | Event | Price |
|---|---|---|
| 9/29/2026 | Price change | C$424,900-1.2%C$295/sqft |
Source:  NSAR #202620084 Report a problem NSAR #202620084 Report a problem | ||
| 8/24/2026 | Price change | C$429,900-2.3%C$298/sqft |
Source: NSAR #202620084 Report a problem | ||
| 8/10/2026 | Listed for sale | C$439,900C$305/sqft |
Source: NSAR #202620084 Report a problem | ||
Public tax history
Tax history is unavailable.
Climate risks
Neighborhood: B3G
Nearby schools
GreatSchools rating
No schools nearby
We couldn't find any schools near this home.
Schools provided by the listing agent
- Elementary: Ocean View Elementary School
- Middle: Eastern Passage Education Centre
- High: Island View High School
Source: NSAR. This data may not be complete. We recommend contacting the local school district to confirm school assignments for this home.
- C$238,6003 bd2 ba1.4k sqft89 Chater St, Eastern Passage, NS B3G1N8Off Market
- C$161,1003 bd2 ba1.2k sqft87 Chater St, Eastern Passage, NS B3G1N8Off Market
- C$159,7003 bd2 ba1.2k sqft85 Chater St, Eastern Passage, NS B3G1N8Off Market
- C$162,1003 bd2 ba1.3k sqft83 Chater St, Eastern Passage, NS B3G1N8Off Market
Similar homes
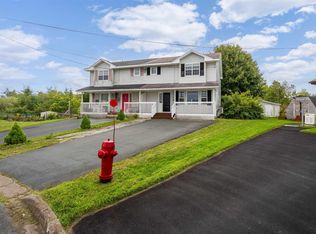
- C$429,9003 bd2 ba1.8k sqft75 Cannon Cres, Eastern Passage, NS B3G 1E8For Sale
 MLS ID #202619849, Tim Cleary, Viewpoint Realty Services Inc. Brokerage. NSAR
 - C$414,9003 bd2 ba1.4k sqft29 Kohar Ct, Halifax, NS B3G 1N5For Sale
 MLS ID #202623522, Craig MacCarthy, RE/MAX Nova (Halifax) Brokerage. NSAR
 - C$435,0003 bd2 ba1.4k sqft7 Continental Ln, Eastern Passage, NS B3G 0B5For Sale
 MLS ID #202621906, Mark Quilon, RE/MAX Nova Brokerage. NSAR
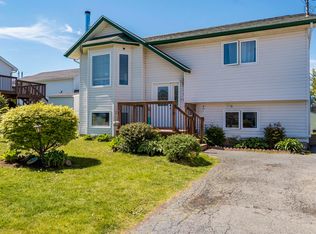
 - C$499,9003 bd2 ba1.6k sqft252 Melrose Cres, Halifax, NS B3G 1P5For Sale
 MLS ID #202614523, Chris Peters, Royal LePage Atlantic (Dartmouth) Brokerage. NSAR
