There is something special about a home that has been thoughtfully cared for and cherished by the same family from day one. Built in 1978 and lovingly maintained by its original owner, this inviting property offers a sense of comfort, warmth and timeless appeal. Over the years, thoughtful updates have enhanced the home while preserving its character, including updates to the kitchen, stairs, most hardwood flooring and refreshed siding. Inside, the well considered layout offers three bedrooms and two bathrooms, with a finished walkout basement providing additional living space and flexibility. Everyday conveniences have not been overlooked, with laundry located on the main level and a heated bathroom floor adding a touch of comfort to the daily routine. The property continues to impress outdoors, where a detached garage with loft space offers excellent versatility for storage, hobbies or future possibilities. A generator hookup provides added peace of mind, while the surrounding setting offers a quiet place to come home to. Ideally located across the street from Harrietsfield Elementary School and offering a quick commute to the city, this is a wonderful opportunity to enjoy the ease of being close to everything while still coming home to a peaceful setting. A well loved home, thoughtfully updated and ready to welcome its next chapter.
For sale
C$480,000
1171 Old Sambro Rd, Harrietsfield, NS B3V 1B2
3beds
1,807sqft
Single Family Residence
Built in 1978
0.39 Acres Lot
$-- Zestimate®
C$266/sqft
C$-- HOA
What's special
Updates to the kitchenMost hardwood flooringRefreshed sidingWell considered layoutThree bedroomsTwo bathrooms
- 23 days
- 168
- 11
Zillow last checked:
Listing updated:
Listed by:
Jill Hann,
Royal LePage Atlantic Brokerage,
Nicole Pittman,
Royal LePage Atlantic
Source: NSAR,MLS®#: 202622553 Originating MLS®#: Nova Scotia Association of REALTORS®
Originating MLS®#: Nova Scotia Association of REALTORS®Facts & features
Interior
Bedrooms & bathrooms
- Bedrooms: 3
- Bathrooms: 2
- Full bathrooms: 1
- 1/2 bathrooms: 1
- Main level bathrooms: 1
- Main level bedrooms: 2
Bedroom
- Level: Main
- Area: 128.76
- Dimensions: 11.1 x 11.6
Bedroom 1
- Level: Basement
- Area: 71.81
- Dimensions: 10.1 x 7.11
Bathroom
- Level: Main
- Area: 56.09
- Dimensions: 7.9 x 7.1
Bathroom 1
- Level: Basement
- Area: 34.22
- Dimensions: 5.8 x 5.9
Dining room
- Level: Main
- Area: 105.68
- Dimensions: 9.11 x 11.6
Kitchen
- Level: Main
- Area: 183.28
- Dimensions: 15.8 x 11.6
Living room
- Level: Main
- Area: 209.3
- Dimensions: 18.2 x 11.5
Office
- Level: Basement
- Area: 140.97
- Dimensions: 12.7 x 11.1
Heating
- Baseboard, Heat Pump -Ductless
Appliances
- Included: Stove, Dishwasher, Range Hood, Refrigerator
Features
- See Remarks, High Speed Internet, Master Downstairs
- Flooring: Carpet, Engineered Hardwood, Hardwood, Tile
- Basement: Finished,Walk-Out Access
Interior area
- Total structure area: 1,807
- Total interior livable area: 1,807 sqft
- Finished area above ground: 925
Property
Parking
- Total spaces: 1
- Parking features: Detached, Single, Parking Spaces(s), Paved
- Garage spaces: 1
- Has uncovered spaces: Yes
- Details: Parking Details(Paved Driveway), Garage Details(15.4 X 23.2 (Detached) 15.5 X 11.8 (Loft Space))
Features
- Levels: Split Entry
Lot
- Size: 0.39 Acres
- Features: Landscaped, Wooded, Under 0.5 Acres, Near Public Transit
Details
- Additional structures: Shed(s)
- Parcel number: 00388314
- Zoning: V-1
- Other equipment: No Rental Equipment
Construction
Type & style
- Home type: SingleFamily
- Property subtype: Single Family Residence
Materials
- Vinyl Siding
- Roof: Asphalt
Condition
- New construction: No
- Year built: 1978
Utilities & green energy
- Sewer: Septic Tank
- Water: Drilled Well
- Utilities for property: Cable Connected, Electricity Connected, Phone Connected, Electric
Community & HOA
Community
- Features: Park, Playground, Recreation Center, School Bus Service, Place of Worship, Beach
Location
- Region: Harrietsfield
Financial & listing details
- Price per square foot: C$266/sqft
- Tax assessed value: C$158,900
- Price range: C$480K - C$480K
- Date on market: 9/8/2026
- Inclusions: Shed
- Ownership: Freehold
- Electric utility on property: Yes
Price history
| Date | Event | Price |
|---|---|---|
| 9/8/2026 | Listed for sale | C$480,000C$266/sqft |
Source:  NSAR #202622553 Report a problem NSAR #202622553 Report a problem | ||
Public tax history
| Year | Property taxes | Tax assessment |
|---|---|---|
| 2019 | -- | C$135,700 |
Climate risks
Neighborhood: B3V
Nearby schools
GreatSchools rating
No schools nearby
We couldn't find any schools near this home.
Schools provided by the listing agent
- Elementary: Harrietsfield Elementary School
- Middle: Herring Cove Junior High School
- High: JL Ilsley High School
Source: NSAR. This data may not be complete. We recommend contacting the local school district to confirm school assignments for this home.
- C$110,400-- bd1 ba946 sqft1167 Old Sambro Rd, Harrietsfield, NS B3V1B2Off Market
- C$171,900-- bd1 ba1.5k sqft1177 Old Sambro Rd, Harrietsfield, NS B3V1B2Off Market
- C$155,900-- bd1 ba1k sqft1155 Old Sambro Rd, Harrietsfield, NS B3V1B2Off Market
- C$114,3003 bd1 ba1k sqft1189 Old Sambro Rd, Harrietsfield, NS B3V1B2Off Market
Similar homes
- C$569,9004 bd2 ba2.3k sqft38 Charles Meade Dr, Williamswood, NS B3V 1B7For Sale
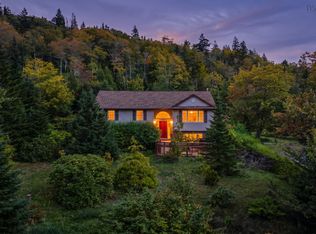 MLS ID #202624587, Rachel Tribble, Exit Realty Metro Brokerage. NSAR
 - C$449,9003 bd1 ba1.1k sqft712 Old Sambro Rd, Halifax, NS B3V 1A2For Sale
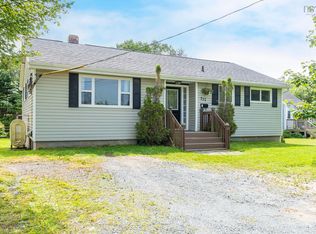 MLS ID #202619641, Bill Covey, Royal LePage Atlantic Brokerage. NSAR
 - C$499,9003 bd2 ba1.5k sqft6 Granby Ct, Halifax, NS B3R 2M7For Sale
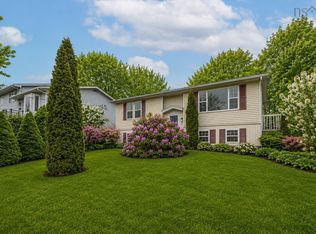 MLS ID #202622507, Markus Sampson, RE/MAX Nova (Halifax) Brokerage. NSAR
 - C$499,9004 bd2 ba2.6k sqft618 Herring Cove Rd, Halifax, NS B3R 1X6For Sale
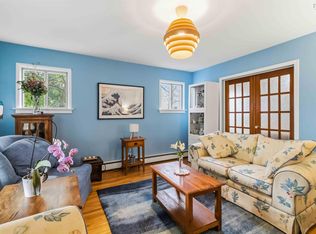 MLS ID #202615597, Pennie Crocker, Royal LePage Atlantic (Dartmouth) Brokerage. NSAR
