More space than you expect. A location you’ll love. And a little bit of a time capsule—in the best possible way. Tucked away at the end of a quiet cul-de-sac, 7 Willowdale Terrace is one of those homes that has clearly been loved and well maintained over the years. With nearly 2,400 sq. ft. of finished living space, it offers a fantastic footprint, loads of potential and plenty of room to make it your own. Inside, you’ll find a home that is proudly original in places and ready for its next chapter. Move in and enjoy it as it is, or bring your Pinterest board and gradually put your own stamp on it—the space and layout give you a great starting point. The main level features three bedrooms, a spacious living room with a wood-burning fireplace, separate dining room and kitchen, while a ductless heat pump keeps things comfortable year-round. And downstairs? There’s a lot more house. The walkout lower level adds a fourth bedroom, huge rec room, separate family room, half bath and laundry. Whether you need space for teenagers, guests, a home office, gym, playroom or movie nights, there’s enough room here that you don’t have to pick just one. Then there’s the setting. No through traffic, an end-of-cul-de-sac location and Williams Lake just a minute away, while still keeping you close to schools, parks, recreation, shopping and everything Halifax has to offer. Well maintained. Wonderfully spacious. A little retro. And absolutely ready for someone new to make it theirs. If you’ve been waiting for a solid home with great bones, loads of space and the opportunity to update at your own pace, this might just be the one.
For sale
C$599,900
7 Willowdale Ter, Halifax, NS B3P 1S1
4beds
2,396sqft
Single Family Residence
Built in 1970
8,759 Square Feet Lot
$-- Zestimate®
C$250/sqft
C$-- HOA
What's special
Wood-burning fireplaceSeparate dining roomWalkout lower levelHuge rec roomSeparate family room
- 3 hours |
- 15 |
- 1 |
Zillow last checked:
Listing updated:
Listed by:
Lori Hennessey,
Royal LePage Anchor Realty (Spryfield) Brokerage
Source: NSAR,MLS®#: 202621493 Originating MLS®#: Nova Scotia Association of REALTORS®
Originating MLS®#: Nova Scotia Association of REALTORS®Facts & features
Interior
Bedrooms & bathrooms
- Bedrooms: 4
- Bathrooms: 2
- Full bathrooms: 1
- 1/2 bathrooms: 1
- Main level bathrooms: 1
- Main level bedrooms: 3
Bedroom
- Level: Main
- Area: 96.75
- Dimensions: 10.75 x 9
Bedroom 1
- Level: Main
- Area: 94.34
- Dimensions: 7.92 x 11.92
Bedroom 2
- Level: Basement
- Area: 122.73
- Dimensions: 10.75 x 11.42
Bathroom
- Level: Main
- Area: 66.75
- Dimensions: 7.42 x 9
Bathroom 1
- Level: Basement
- Area: 54.39
- Dimensions: 7.42 x 7.33
Dining room
- Level: Main
- Area: 130.53
- Dimensions: 10.58 x 12.33
Family room
- Level: Basement
- Area: 279.38
- Dimensions: 22.5 x 12.42
Kitchen
- Level: Main
- Area: 129.1
- Dimensions: 10.83 x 11.92
Living room
- Level: Main
- Area: 238.88
- Dimensions: 19.5 x 12.25
Heating
- Heat Pump -Ductless, Hot Water
Appliances
- Included: Stove, Dryer, Washer, Refrigerator
- Laundry: Laundry Room
Features
- High Speed Internet, Master Downstairs
- Flooring: Carpet, Linoleum
- Basement: Finished,Walk-Out Access
- Has fireplace: Yes
- Fireplace features: Fireplace(s)
Interior area
- Total structure area: 2,396
- Total interior livable area: 2,396 sqft
- Finished area above ground: 1,248
Property
Parking
- Parking features: No Garage, Paved
Features
- Levels: Split Entry
- Patio & porch: Deck
Lot
- Size: 8,759 Square Feet
- Features: Wooded, Under 0.5 Acres, Near Public Transit
Details
- Additional structures: Shed(s)
- Parcel number: 00328856
- Zoning: R-1
- Other equipment: No Rental Equipment
Construction
Type & style
- Home type: SingleFamily
- Property subtype: Single Family Residence
Materials
- Brick
- Roof: Asphalt
Condition
- New construction: No
- Year built: 1970
Utilities & green energy
- Gas: Oil
- Sewer: Municipal
- Water: Municipal
- Utilities for property: Cable Connected, Electricity Connected, Phone Connected, Electric
Community & HOA
Community
- Features: Park, Playground, Recreation Center, Shopping, Marina, Beach
Location
- Region: Halifax
Financial & listing details
- Price per square foot: C$250/sqft
- Price range: C$599.9K - C$599.9K
- Date on market: 8/25/2026
- Inclusions: Appliances As Is.
- Ownership: Estate Sale
- Electric utility on property: Yes
Price history
| Date | Event | Price |
|---|---|---|
| 8/25/2026 | Listed for sale | C$599,900C$250/sqft |
Source:  NSAR #202621493 Report a problem NSAR #202621493 Report a problem | ||
Public tax history
Tax history is unavailable.
Climate risks
Neighborhood: B3P
Nearby schools
GreatSchools rating
No schools nearby
We couldn't find any schools near this home.
Schools provided by the listing agent
- Elementary: John W Macleod-Fleming Tower Elementary School
- Middle: Cunard Junior High School
- High: JL Ilsley High School
Source: NSAR. This data may not be complete. We recommend contacting the local school district to confirm school assignments for this home.
- C$368,5003 bd4 ba2k sqft32 Sagewood Ln, Halifax, NS B3P0B8Off Market
- C$368,5003 bd4 ba2k sqft34 Sagewood Ln, Halifax, NS B3P0B8Off Market
- C$368,5003 bd4 ba2k sqft28 Sagewood Ln, Halifax, NS B3P0B8Off Market
- C$368,5003 bd4 ba2k sqft26 Sagewood Ln, Halifax, NS B3P0B8Off Market
- C$364,3003 bd4 ba2k sqft36 Sagewood Ln, Halifax, NS B3P0B8Off Market
- C$363,3003 bd4 ba2k sqft38 Sagewood Ln, Halifax, NS B3P0B8Off Market
- C$289,5002 bd2 ba1.4k sqft95 Williams Lake Rd, Halifax, NS B3P1T4Off Market
- C$283,300-- bd1 ba1.6k sqft93 Williams Lake Rd, Halifax, NS B3P1T4Off Market
Similar homes
- C$699,9005 bd4 ba2.4k sqft84 Colonial Cres, Halifax, NS B3R 0H8New Construction
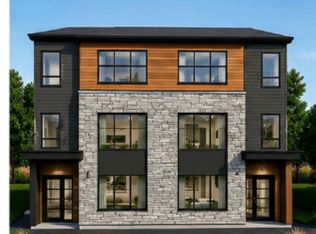 MLS ID #202621382, Insof Hammoud, Pied A Terre Realty Inc. Brokerage. NSAR
 - C$725,0004 bd2 ba2.3k sqft6079 Compton Ave, Halifax, NS B3K 1E8For Sale
 MLS ID #202621376, Melanie Lowe, Keller Williams Select Realty (Truro) Brokerage. NSAR
 - C$699,9003 bd2 ba2.6k sqft20 Kirk Rd, Halifax, NS B3P 1A7For Sale
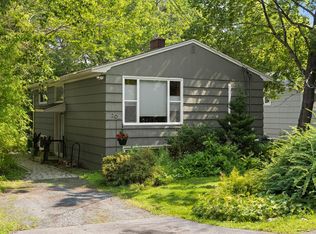 MLS ID #202620574, Mary Laing, Red Door Realty Brokerage. NSAR
 - C$529,0003 bd2 ba1.8k sqft17 Forward Ave, Halifax, NS B3P 1S3For Sale
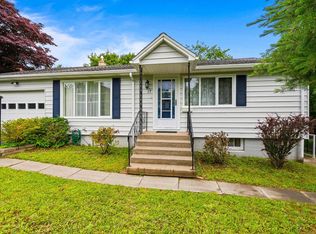 MLS ID #202617450, Lynnette Carter, Keller Williams Select Realty Brokerage. NSAR
 - C$599,0003 bd4 ba1.9k sqft151 Mica Cres, Halifax, NS B3P 0H7For SaleMLS ID #202620596, Renee Levesque, Royal LePage Atlantic Brokerage. NSAR
- C$639,9003 bd2 ba1.7k sqft3206 Micmac St, Halifax, NS B3L 3W4For SaleMLS ID #202621397, Sheila Banser, Royal LePage Atlantic Brokerage. NSAR
- C$649,9004 bd1 ba2.3k sqft20 Sylvia Ave, Halifax, NS B3R 1J9For SaleMLS ID #202615322, Julie Horne, Viewpoint Realty Services Inc. Brokerage. NSAR
- C$589,0004 bd2 ba1.8k sqft12 1/2 Mountain Rd, Halifax, NS B3N 1A2For SaleMLS ID #202614273, Lei Wang, Royal LePage Atlantic Brokerage. NSAR
- C$550,0003 bd1 ba1.2k sqft2552 Brunswick St, Halifax, NS B3K 2Z6For SaleMLS ID #202621489, Andrea AuCoin, Exit Realty Metro Brokerage. NSAR
- C$569,9003 bd3 ba1.3k sqft93 Alabaster Way Lot 364, Halifax, NS B3P 0E8New ConstructionMLS ID #202620090, Rob Corey, RE/MAX Nova Brokerage. NSAR
- C$584,9004 bd4 ba2.1k sqft582 B Herring Cove Rd, Halifax, NS B3R 1X6For SaleMLS ID #202611347, Joe Zhang, RE/MAX Nova (Halifax) Brokerage. NSAR
- C$564,9004 bd4 ba2.3k sqft13 Trout Run, Halifax, NS B3R 0C4For SaleMLS ID #202620982, Jeremy Snider, Domus Realty Limited Brokerage. NSAR
- C$649,9003 bd2 ba1.7k sqft22 Sylvia Ave, Halifax, NS B3R 1J9For SaleMLS ID #202615328, Julie Horne, Viewpoint Realty Services Inc. Brokerage. NSAR
- C$569,9003 bd3 ba1.3k sqft97 Alabaster Way Lot 363, Halifax, NS B3P 0E8New ConstructionMLS ID #202619678, Rob Corey, RE/MAX Nova Brokerage. NSAR
- C$569,0003 bd2 ba2.2k sqft4 Elmdale Cres, Halifax, NS B3R 2G5For SaleMLS ID #202619313, Karyn Hammond, Sutton Group Professional Realty Brokerage. NSAR
- C$629,9003 bd4 ba2.5k sqft52 Berm St, Herring Cove, NS B3R 0H2New ConstructionMLS ID #202620378, Patrick Stubbert, PLUMB LINE REALTY INC. - 12234 Brokerage. NSAR
- C$584,9004 bd3 ba1.9k sqft2883 Connaught Ave, Halifax, NS B3L 3A2For SaleMLS ID #202612762, Mary Laing, Red Door Realty Brokerage. NSAR
- C$574,9003 bd4 ba2.4k sqft27 Walsh Ct NW, Halifax, NS B3N 3G8For SaleMLS ID #202618889, Christopher(Chris) Harding, Engel & Volkers Brokerage. NSAR
- C$659,9004 bd4 ba2k sqft42 Warner Dr, Spryfield, NS B3R 0H3New ConstructionMLS ID #202614576, Nicole Pittman, Royal LePage Atlantic Brokerage. NSAR
- C$549,9004 bd2 ba1.5k sqft1074 Wellington St #1002, Halifax, NS B3H 2Z8For SaleMLS ID #202621454, Victoria Hines, Royal LePage Atlantic Brokerage. NSAR
