Welcome to 97 Alabaster Way, a charming and affordably priced new construction home in the sought-after Governor’s Brook subdivision in Spryfield, NS. This vibrant yet peaceful community is perfect for families seeking connection, convenience, and outdoor amenities. Step inside to discover a bright, open-concept main floor, thoughtfully designed for modern living. The comfortable living and dining areas flow seamlessly together, creating an inviting space for entertaining or keeping an eye on little ones. The kitchen features stylish finishes and ample counter space, making it both functional and beautiful. Upstairs, you’ll find three generously sized bedrooms, offering plenty of room for a growing family. The primary bedroom provides a peaceful retreat with ample closet space, while the additional bedrooms are perfect for children, guests, or a home office. Governor’s Brook is known for its family-friendly atmosphere, with parks, walking trails, and easy access to schools and recreational facilities. Plus, with shopping, dining, and essential services just minutes away, everything you need is within reach. This home offers the perfect blend of affordability, comfort, and community, making it an excellent opportunity for first-time buyers or families looking to settle in a welcoming neighborhood. Currently under construction, this home—along with several other models—will be move-in ready in Fall 2026. Don't miss your chance to be part of this thriving community!
Under contract
C$569,900
97 Alabaster Way Lot 363, Halifax, NS B3P 0E8
3beds
1,530sqft
Single Family Residence
Built in ----
3,571 Square Feet Lot
$-- Zestimate®
C$372/sqft
C$-- HOA
What's special
Bright open-concept main floorInviting space for entertainingKitchen features stylish finishesAmple counter spaceThree generously sized bedroomsAmple closet spaceWalking trails
- 63 days
- 49
- 1
Zillow last checked:
Listing updated:
Listed by:
Rob Corey,
RE/MAX Nova Brokerage,
Nancy Skinner,
RE/MAX Nova
Source: NSAR,MLS®#: 202619678 Originating MLS®#: Nova Scotia Association of REALTORS®
Originating MLS®#: Nova Scotia Association of REALTORS®Facts & features
Interior
Bedrooms & bathrooms
- Bedrooms: 3
- Bathrooms: 3
- Full bathrooms: 2
- 1/2 bathrooms: 1
- Main level bathrooms: 1
Bedroom
- Level: Second
- Area: 88.36
- Dimensions: 9.4 x 9.4
Bedroom 1
- Level: Second
- Area: 88.36
- Dimensions: 9.4 x 9.4
Bathroom
- Level: Main
- Area: 21
- Dimensions: 7 x 3
Bathroom 1
- Level: Second
- Area: 56
- Dimensions: 8 x 7
Bathroom 2
- Level: Second
- Area: 48.6
- Dimensions: 9 x 5.4
Dining room
- Level: Main
- Area: 118.08
- Dimensions: 12.3 x 9.6
Family room
- Level: Main
- Area: 105.6
- Dimensions: 11 x 9.6
Kitchen
- Level: Main
- Area: 131.3
- Dimensions: 13 x 10.1
Living room
- Level: Main
- Area: 219
- Dimensions: 15 x 14.6
Heating
- Baseboard, Heat Pump -Ductless
Features
- Ensuite Bath, High Speed Internet
- Flooring: Carpet, Ceramic Tile, Laminate
- Basement: Full,Unfinished
Interior area
- Total structure area: 1,530
- Total interior livable area: 1,530 sqft
- Finished area above ground: 1,530
Property
Parking
- Total spaces: 1
- Parking features: No Garage, Paved, Single
- Has garage: Yes
- Details: Garage Details(Attached, Single)
Features
- Levels: 2 Storey
- Stories: 2
- Patio & porch: Deck
Lot
- Size: 3,571 Square Feet
- Features: Cleared, Partial Landscaped, Under 0.5 Acres, Near Public Transit
Details
- Parcel number: 41360827
- Zoning: RDD
- Other equipment: HRV (Heat Rcvry Ventln), No Rental Equipment
Construction
Type & style
- Home type: SingleFamily
- Property subtype: Single Family Residence
Materials
- Vinyl Siding
- Roof: Asphalt
Condition
- New Construction,Under Construction
- New construction: Yes
Utilities & green energy
- Sewer: Municipal
- Water: Municipal
- Utilities for property: Cable Connected, Electricity Connected, Phone Connected, Electric
Community & HOA
Community
- Features: Park, Playground, Recreation Center, School Bus Service, Shopping
Location
- Region: Halifax
Financial & listing details
- Price per square foot: C$372/sqft
- Price range: C$569.9K - C$569.9K
- Date on market: 8/5/2026
- Ownership: Freehold
- Electric utility on property: Yes
Price history
| Date | Event | Price |
|---|---|---|
| 10/5/2026 | Contingent | C$569,900C$372/sqft |
Source:  NSAR #202619678 Report a problem NSAR #202619678 Report a problem | ||
| 8/5/2026 | Listed for sale | C$569,900C$372/sqft |
Source: NSAR #202619678 Report a problem | ||
Public tax history
Tax history is unavailable.
Climate risks
Neighborhood: B3P
Nearby schools
GreatSchools rating
No schools nearby
We couldn't find any schools near this home.
- C$569,9003 bd3 ba1.3k sqft93 Alabaster Way LOT 364, Halifax, NS B3P0E8New Construction
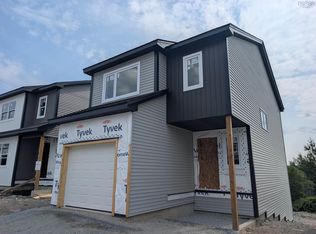
- C$52,500-- bd-- ba-- sqft93 Alabaster Way, Halifax, NS B3P0E8Off Market
- C$367,8003 bd3 ba2.3k sqft98 Alabaster Way, Halifax, NS B3P0E6Off Market
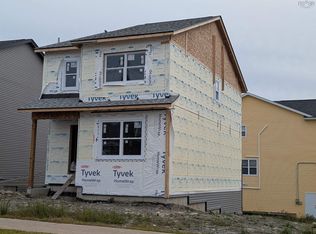
- C$569,9003 bd3 ba1.5k sqft85 Alabaster Way, Halifax, NS B3P0E8New Construction
Similar homes
- C$569,9003 bd3 ba1.3k sqft93 Alabaster Way Lot 364, Halifax, NS B3P 0E8New ConstructionMLS ID #202620090, Rob Corey, RE/MAX Nova Brokerage. NSAR
- C$599,9003 bd3 ba2k sqft155 Lier Rdg, Halifax, NS B3P 0E1For Sale
 MLS ID #202623328, Kimia Nejat, Exit Realty Metro Brokerage. NSAR
 - C$589,9003 bd4 ba1.9k sqft151 Mica Cres, Halifax, NS B3P 0H7For Sale
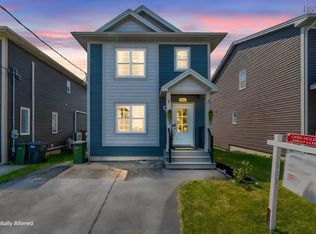 MLS ID #202620596, Renee Levesque, Royal LePage Atlantic Brokerage. NSAR
 - C$648,9003 bd3 ba1.4k sqft221 Alabaster Way Lot 625, Halifax, NS B3P 0E9New Construction
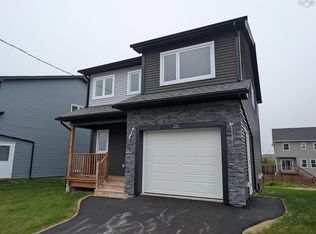 MLS ID #202614393, Rob Corey, RE/MAX Nova Brokerage. NSAR
