Versatile Living in Governor’s Brook with Income Potential! Welcome to this spacious and modern 3-bedroom, 2.5-bath home in thevibrant Governor’s Brook community—offering not just comfort, but flexibility and value. The main level features an open-conceptdesign with a stylish kitchen, bright living room, and a dining area perfect for family meals or hosting friends. Upstairs, you’ll find threecomfortable bedrooms, including a primary suite with a walk-in closet and full ensuite. The unfinished basement, with a separate entrance, has tremendous potential to be developed as an in-law suite, guest quarters, or a future income-generating unit (buyer to verify requirements with HRM). Situated in a family-friendly neighbourhood with easy access to parks, trails, schools, and all the amenities of Halifax, this is an opportunity you won’twant to miss. Live in comfort and let your home work for you at 221 Alabaster Way!
New construction
C$648,900
221 Alabaster Way Lot 625, Halifax, NS B3P 0E9
3beds
1,480sqft
Single Family Residence
Built in ----
4,517 Square Feet Lot
$-- Zestimate®
C$438/sqft
C$-- HOA
What's special
Open-concept designStylish kitchenThree comfortable bedrooms
- 37 days |
- 19 |
- 0 |
Zillow last checked:
Listing updated:
Listed by:
Rob Corey,
RE/MAX Nova Brokerage,
Nancy Skinner,
RE/MAX Nova
Source: NSAR,MLS®#: 202614393 Originating MLS®#: Nova Scotia Association of REALTORS®
Originating MLS®#: Nova Scotia Association of REALTORS®Facts & features
Interior
Bedrooms & bathrooms
- Bedrooms: 3
- Bathrooms: 3
- Full bathrooms: 2
- 1/2 bathrooms: 1
- Main level bathrooms: 1
Bedroom
- Level: Second
- Area: 112.75
- Dimensions: 11 x 10.25
Bedroom 1
- Level: Second
- Area: 126.5
- Dimensions: 11 x 11.5
Bathroom
- Level: Main
- Area: 29.06
- Dimensions: 7.75 x 3.75
Bathroom 1
- Level: Second
- Area: 34.31
- Dimensions: 7.92 x 4.33
Bathroom 2
- Level: Second
- Area: 62.64
- Dimensions: 9.17 x 6.83
Kitchen
- Level: Main
- Area: 199.5
- Dimensions: 18 x 11.08
Living room
- Level: Main
- Area: 189.58
- Dimensions: 14.58 x 13
Heating
- Baseboard, Heat Pump -Ductless
Appliances
- Included: Stove, Dishwasher, Dryer - Electric, Washer, Range Hood, Refrigerator
- Laundry: Laundry Room
Features
- Ensuite Bath, High Speed Internet
- Flooring: Carpet, Ceramic Tile, Laminate
- Basement: Full,Unfinished
Interior area
- Total structure area: 1,480
- Total interior livable area: 1,480 sqft
- Finished area above ground: 1,480
Property
Parking
- Total spaces: 2
- Parking features: Attached, Single, Paved
- Attached garage spaces: 1
- Details: Garage Details(Single, Attached)
Features
- Levels: 2 Storey
- Stories: 2
- Patio & porch: Deck
Lot
- Size: 4,517 Square Feet
- Features: Cleared, Partial Landscaped, Under 0.5 Acres, Near Public Transit
Details
- Parcel number: 41313578
- Zoning: RDD
- Other equipment: Air Exchanger, No Rental Equipment
Construction
Type & style
- Home type: SingleFamily
- Property subtype: Single Family Residence
Materials
- Vinyl Siding
- Roof: Asphalt
Condition
- New Construction
- New construction: Yes
Utilities & green energy
- Sewer: Municipal
- Water: Municipal
- Utilities for property: Cable Connected, Electricity Connected, Phone Connected, Electric
Community & HOA
Community
- Features: Park, Playground, Recreation Center, School Bus Service
Location
- Region: Halifax
Financial & listing details
- Price per square foot: C$438/sqft
- Price range: C$648.9K - C$648.9K
- Date on market: 6/15/2026
- Inclusions: Fridge, Stove, Dishwasher, Microwave/Rng.Hood, Washer, Dryer
- Ownership: Freehold
- Electric utility on property: Yes
Rob Corey
Rob Corey
(902) 223-3444
By pressing Contact Agent, you agree that the real estate professional identified above may call/text you about your search, which may involve use of automated means and pre-recorded/artificial voices. You don't need to consent as a condition of buying any property, goods, or services. Message/data rates may apply. You also agree to our Terms of Use. Zillow does not endorse any real estate professionals. We may share information about your recent and future site activity with your agent to help them understand what you're looking for in a home.
Price history
| Date | Event | Price |
|---|---|---|
| 6/15/2026 | Listed for sale | C$648,900C$438/sqft |
Source:  NSAR #202614393 Report a problem NSAR #202614393 Report a problem | ||
Public tax history
Tax history is unavailable.
Climate risks
Neighborhood: B3P
Nearby schools
GreatSchools rating
No schools nearby
We couldn't find any schools near this home.
Schools provided by the listing agent
- Elementary: Central Spryfield Elementary School
- Middle: Cunard Junior High School
- High: JL Ilsley High School
Source: NSAR. This data may not be complete. We recommend contacting the local school district to confirm school assignments for this home.
- C$59,500-- bd-- ba-- sqft33 Brick Ln, Halifax, NS B3P0G4Off Market
- C$59,5003 bd3 ba1.6k sqft218 Alabaster Way, Halifax, NS B3P0G1Off Market
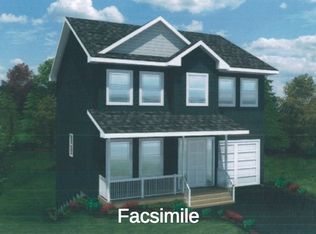
- C$321,5003 bd3 ba1.9k sqft226 Alabaster Way, Halifax, NS B3P0G1Off Market
- C$336,8003 bd3 ba1.8k sqft232 Alabaster Way, Halifax, NS B3P0G1Off Market
- C$56,000-- bd-- ba-- sqft7 Mica Cres, Halifax, NS B3P0G7Off Market
- C$669,9003 bd4 ba2.3k sqft19 Brick Ln, Halifax, NS B3P0G4New Construction
- C$56,000-- bd-- ba-- sqft9 Mica Cres, Halifax, NS B3P0G7Off Market
- C$669,9003 bd4 ba2.3k sqft15 Brick Ln, Halifax, NS B3P0G4New Construction
Similar homes
- C$648,9003 bd3 ba1.4k sqft57 Alabaster Way Lot 352, Halifax, NS B3P 0E7New Construction
 MLS ID #202612986, Rob Corey, RE/MAX Nova Brokerage. NSAR
 - C$628,0003 bd4 ba1.8k sqft128 Titanium Cres, Halifax, NS B3P 0J2For Sale
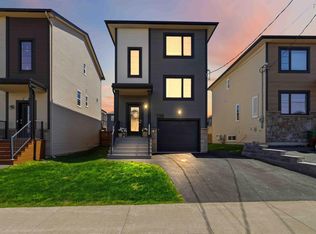 MLS ID #202611373, Chelsea Lawlor, EXP Realty of Canada Inc. Brokerage. NSAR
 - C$629,9003 bd4 ba1.9k sqft27 Onyx Cres, Halifax, NS B3P 0H5For Sale
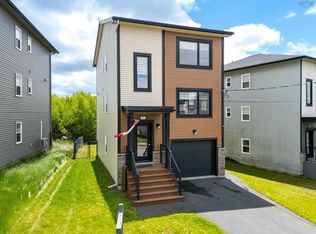 MLS ID #202608416, Shawn Zupan, Press Realty Inc. Brokerage. NSAR
 - C$619,9003 bd4 ba2.1k sqft196 Titanium Cres, Halifax, NS B3P 0J2For Sale
 MLS ID #202614857, Britney Berrigan, RE/MAX Nova (Halifax) Brokerage. NSAR
 - C$624,9003 bd4 ba2k sqft122 Onyx Cres, Halifax, NS B3P 0H6For SaleMLS ID #202607201, Nousha Saberi, RE/MAX Nova (Halifax) Brokerage. NSAR
- C$589,9003 bd4 ba2.1k sqft33 Quartz Dr, Halifax, NS B3P 0E3For SaleMLS ID #202614195, Bukola Olaoye, RE/MAX Nova (Halifax) Brokerage. NSAR
- C$607,0003 bd4 ba1.9k sqft105 Titanium Cres, Halifax, NS B3P 0J3For SaleMLS ID #202608865, Yasser Khalaf, RE/MAX Nova (Halifax) Brokerage. NSAR
- C$659,9004 bd4 ba2k sqft42 Warner Dr, Spryfield, NS B3R 0H3New ConstructionMLS ID #202614576, Nicole Pittman, Royal LePage Atlantic Brokerage. NSAR
- C$659,9004 bd4 ba2k sqft44 Warner Dr, Spryfield, NS B3R 0H3New ConstructionMLS ID #202614583, Nicole Pittman, Royal LePage Atlantic Brokerage. NSAR
- C$569,9003 bd4 ba1.6k sqft42 Hilden Dr, Halifax, NS B3R 0E4For SaleMLS ID #202614322, Dexter Wilkie, Royal LePage Atlantic Brokerage. NSAR
- C$584,9004 bd4 ba2.1k sqft582 B Herring Cove Rd, Halifax, NS B3R 1X6For SaleMLS ID #202611347, Joe Zhang, RE/MAX Nova (Halifax) Brokerage. NSAR
- C$649,5005 bd-- ba1.2k sqft33 McIntosh St #B, Halifax, NS B3R 1G9For SaleMLS ID #202615458, Nassim Klayme, RE/MAX Nova Brokerage. NSAR
- C$649,9003 bd4 ba2.1k sqft9 Swivel Ct, Herring Cove, NS B3R 0E3New ConstructionMLS ID #202612106, Thomas Bagogloo, RE/MAX Nova (Halifax) Brokerage. NSAR
- C$649,5005 bd-- ba959 sqft33 McIntosh St #A, Halifax, NS B3R 1G9For SaleMLS ID #202615457, Nassim Klayme, RE/MAX Nova Brokerage. NSAR
- C$524,9004 bd2 ba2k sqft625 Herring Cove Rd, Halifax, NS B3R 1X8For SaleMLS ID #202615882, Brehannah Hopgood, The Agency Real Estate Brokerage Brokerage. NSAR
- C$609,9993 bd4 ba1.9k sqft17 Grosse St, Halifax, NS B3T 0M7For SaleMLS ID #202618354, Sahej Riar, RE/MAX Nova (Halifax) Brokerage. NSAR
- C$717,0003 bd2 ba1.6k sqft667 Shad Point Pkwy, Blind Bay, NS B3Z 4K9New ConstructionMLS ID #202618095, Kyle Smyth, LPT Realty ULC Brokerage. NSAR
- C$724,9004 bd-- ba800 sqft91 Honeygold Dr, Halifax, NS B3R 0G3For SaleMLS ID #202617946, Ian Angus, Royal LePage Atlantic Brokerage. NSAR
- C$599,9004 bd-- ba768 sqft29 Joyce Ave, Halifax, NS B3P 1W7For SaleMLS ID #202614287, Jordan Valcourt, Sutton Group Professional Realty Brokerage. NSAR
- C$649,9004 bd-- ba800 sqft55 Keepsake Cres, Halifax, NS B3R 0G2For SaleMLS ID #202602490, Mehran Ahrari, RE/MAX Nova (Halifax) Brokerage. NSAR
