Versatile Living in Governor’s Brook with Income Potential! Welcome to this spacious and modern 3-bedroom, 2.5-bath home in thevibrant Governor’s Brook community—offering not just comfort, but flexibility and value. The main level features an open-conceptdesign with a stylish kitchen, bright living room, and a dining area perfect for family meals or hosting friends. Upstairs, you’ll find threecomfortable bedrooms, including a primary suite with a walk-in closet and full ensuite. The unfinished basement, with a separate entrance, has tremendous potential to be developed as an in-law suite, guest quarters, or a future income-generating unit (buyer to verify requirements with HRM). Situated in a family-friendly neighbourhood with easy access to parks, trails, schools, and all the amenities of Halifax, this is an opportunity you won’twant to miss. Live in comfort and let your home work for you at 57 Alabaster Way!
New construction
C$648,900
57 Alabaster Way Lot 352, Halifax, NS B3P 0E7
3beds
1,480sqft
Single Family Residence
Built in ----
4,665 Square Feet Lot
$-- Zestimate®
C$438/sqft
C$-- HOA
What's special
Open-concept designStylish kitchenThree comfortable bedrooms
- 139 days
- 33
- 0
Zillow last checked:
Listing updated:
Listed by:
Rob Corey,
RE/MAX Nova Brokerage,
Nancy Skinner,
RE/MAX Nova
Source: NSAR,MLS®#: 202612986 Originating MLS®#: Nova Scotia Association of REALTORS®
Originating MLS®#: Nova Scotia Association of REALTORS®Facts & features
Interior
Bedrooms & bathrooms
- Bedrooms: 3
- Bathrooms: 3
- Full bathrooms: 2
- 1/2 bathrooms: 1
- Main level bathrooms: 1
Bedroom
- Level: Second
- Area: 112.75
- Dimensions: 11 x 10.25
Bedroom 1
- Level: Second
- Area: 126.5
- Dimensions: 11 x 11.5
Bathroom
- Level: Main
- Area: 29.06
- Dimensions: 7.75 x 3.75
Bathroom 1
- Level: Second
- Area: 34.31
- Dimensions: 7.92 x 4.33
Bathroom 2
- Level: Second
- Area: 62.64
- Dimensions: 9.17 x 6.83
Kitchen
- Level: Main
- Area: 199.5
- Dimensions: 18 x 11.08
Living room
- Level: Main
- Area: 189.58
- Dimensions: 14.58 x 13
Heating
- Baseboard, Heat Pump -Ductless
Appliances
- Included: Stove, Dishwasher, Dryer - Electric, Washer, Range Hood, Refrigerator
- Laundry: Laundry Room
Features
- Ensuite Bath, High Speed Internet
- Flooring: Carpet, Ceramic Tile, Laminate
- Basement: Full,Unfinished
Interior area
- Total structure area: 1,480
- Total interior livable area: 1,480 sqft
- Finished area above ground: 1,480
Property
Parking
- Total spaces: 2
- Parking features: Attached, Single, Paved
- Attached garage spaces: 1
- Details: Parking Details(Single, Paved), Garage Details(Single Attached)
Features
- Levels: 2 Storey
- Stories: 2
- Patio & porch: Deck
Lot
- Size: 4,665 Square Feet
- Features: Cleared, Partial Landscaped, Under 0.5 Acres, Near Public Transit
Details
- Parcel number: 41360710
- Zoning: RDD
- Other equipment: HRV (Heat Rcvry Ventln), No Rental Equipment
Construction
Type & style
- Home type: SingleFamily
- Property subtype: Single Family Residence
Materials
- Vinyl Siding
- Roof: Asphalt
Condition
- New Construction
- New construction: Yes
Utilities & green energy
- Sewer: Municipal
- Water: Municipal
- Utilities for property: Cable Connected, Electricity Connected, Phone Connected, Electric
Community & HOA
Community
- Features: Park, Playground, Recreation Center, School Bus Service, Shopping
Location
- Region: Halifax
Financial & listing details
- Price per square foot: C$438/sqft
- Price range: C$648.9K - C$648.9K
- Date on market: 6/2/2026
- Inclusions: Fridge, Stove, Dishwasher, Microwave/Rng. Hood, Washer, Dryer
- Ownership: Freehold
- Electric utility on property: Yes
Price history
| Date | Event | Price |
|---|---|---|
| 6/2/2026 | Listed for sale | C$648,900C$438/sqft |
Source:  NSAR #202612986 Report a problem NSAR #202612986 Report a problem | ||
Public tax history
Tax history is unavailable.
Climate risks
Neighborhood: B3P
Nearby schools
GreatSchools rating
No schools nearby
We couldn't find any schools near this home.
Schools provided by the listing agent
- Elementary: Central Spryfield Elementary School
- Middle: Cunard Junior High School
- High: JL Ilsley High School
Source: NSAR. This data may not be complete. We recommend contacting the local school district to confirm school assignments for this home.
Similar homes
- C$648,9003 bd3 ba1.4k sqft221 Alabaster Way Lot 625, Halifax, NS B3P 0E9New Construction
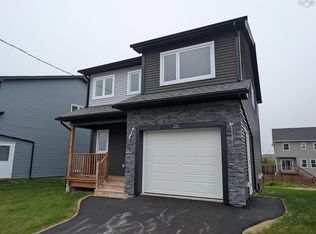 MLS ID #202614393, Rob Corey, RE/MAX Nova Brokerage. NSAR
 - C$664,9003 bd4 ba1.9k sqft81 Mica Cres, Halifax, NS B3P 0H7For Sale
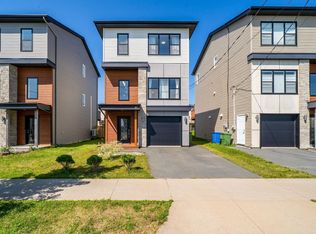 MLS ID #202618794, Don Ranni, Royal LePage Atlantic Brokerage. NSAR
 - C$589,9003 bd3 ba2k sqft155 Lier Rdg, Halifax, NS B3P 0E1For Sale
 MLS ID #202623328, Kimia Nejat, Exit Realty Metro Brokerage. NSAR
 - C$579,9003 bd4 ba1.9k sqft151 Mica Cres, Halifax, NS B3P 0H7For Sale
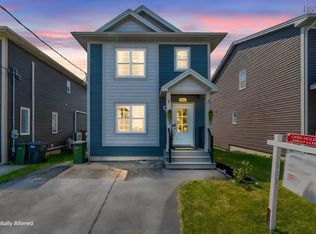 MLS ID #202620596, Renee Levesque, Royal LePage Atlantic Brokerage. NSAR
