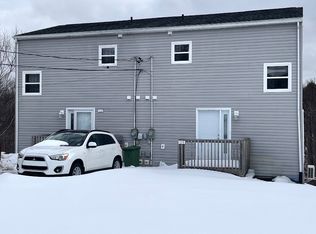
Welcome to 114–116 Thornhill Drive, a beautifully renovated side-by-side duplex located on a quiet cul-de-sac in a desirable Halifax community. Offering versatility and excellent income potential, this property is an ideal opportunity for investors, first-time buyers, or those looking to offset their mortgage with rental income. Each unit features 2 bedrooms, 1.5 bathrooms, and its own in-unit laundry, along with a private driveway and separate power meters. Conveniently located close to shopping, recreational facilities, schools, parks, restaurants, and a variety of everyday amenities, this property combines comfortable living with a highly accessible location. The flexible layout allows you to rent both units as an income-generating investment or live in one while renting the other. Whether you’re looking to expand your investment portfolio or purchase a home with rental income potential, 114–116 Thornhill Drive offers an excellent opportunity in one of Halifax’s growing communities.
For sale
C$790,000
116 Thornhill Dr #114, Halifax, NS B3R 2J3
4beds
2,098sqft
Duplex
Built in 1986
-- sqft lot
$-- Zestimate®
C$377/sqft
C$-- HOA
What's special
Beautifully renovated side-by-side duplexQuiet cul-de-sacIn-unit laundryPrivate drivewayFlexible layout
- 1 day |
- 21 |
- 4 |
Zillow last checked:
Listing updated:
Listed by:
Jennifer Potter,
RE/MAX Nova (Halifax) Brokerage
Source: NSAR,MLS®#: 202621537 Originating MLS®#: Nova Scotia Association of REALTORS®
Originating MLS®#: Nova Scotia Association of REALTORS®Facts & features
Interior
Bedrooms & bathrooms
- Bedrooms: 4
- Bathrooms: 4
- Full bathrooms: 2
- 1/2 bathrooms: 2
- Main level bathrooms: 2
Bedroom
- Level: Second
- Area: 116.36
- Dimensions: 9.83 x 11.83
Bedroom 1
- Level: Second
- Area: 114.39
- Dimensions: 9.67 x 11.83
Bathroom
- Level: Main
- Area: 21.25
- Dimensions: 3 x 7.08
Bathroom 1
- Level: Second
- Area: 40.83
- Dimensions: 8.17 x 5
Bathroom 2
- Level: Main
- Area: 18.89
- Dimensions: 2.67 x 7.08
Bathroom 3
- Level: Second
- Area: 38.33
- Dimensions: 7.67 x 5
Dining room
- Level: Main
- Area: 54.31
- Dimensions: 7.67 x 7.08
Kitchen
- Level: Main
- Area: 153.81
- Dimensions: 8.92 x 17.25
Living room
- Level: Main
- Area: 213
- Dimensions: 12 x 17.75
Heating
- Baseboard, Heat Pump -Ductless
Appliances
- Included: Electric Range, Dryer, Washer, Refrigerator
- Laundry: Laundry Room
Features
- High Speed Internet
- Flooring: Tile
- Basement: Partially Finished
Interior area
- Total structure area: 2,098
- Total interior livable area: 2,098 sqft
- Finished area above ground: 1,125
Property
Parking
- Parking features: No Garage, Multiple Driveways, Parking Spaces(s), Paved
- Has uncovered spaces: Yes
Features
- Levels: 2 Storey,Three Or More
- Stories: 2
- Patio & porch: Deck
Lot
- Size: 6,050 Square Feet
- Features: Landscaped, Under 0.5 Acres, Near Public Transit
Details
- Parcel number: 00336842
- Zoning: R2
- Other equipment: No Rental Equipment
Construction
Type & style
- Home type: MultiFamily
- Property subtype: Duplex
- Attached to another structure: Yes
Materials
- Vinyl Siding
- Roof: Asphalt
Condition
- New construction: No
- Year built: 1986
Utilities & green energy
- Sewer: Municipal
- Water: Municipal
- Utilities for property: Cable Connected, Electricity Connected, Phone Connected, Electric
Community & HOA
Community
- Features: Beach, Park, Place of Worship, Playground, Recreation Center, School Bus Service, Shopping
Location
- Region: Halifax
Financial & listing details
- Price per square foot: C$377/sqft
- Price range: C$790K - C$790K
- Date on market: 8/26/2026
- Inclusions: 2 Stoves, 2 Fridges, 2 Washers, 2 Dryers, 2 Microwaves, 2 Dishwashers
- Ownership: Freehold
- Electric utility on property: Yes
Price history
| Date | Event | Price |
|---|---|---|
| 8/26/2026 | Listed for sale | C$790,000C$377/sqft |
Source:  NSAR #202621537 Report a problem NSAR #202621537 Report a problem | ||
Public tax history
Tax history is unavailable.
Climate risks
Neighborhood: B3R
Nearby schools
GreatSchools rating
No schools nearby
We couldn't find any schools near this home.
Schools provided by the listing agent
- Elementary: Elizabeth Sutherland School
- Middle: Elizabeth Sutherland School
- High: JL Ilsley High School
Source: NSAR. This data may not be complete. We recommend contacting the local school district to confirm school assignments for this home.
- C$289,8002 bd1 ba1.7k sqft114 Thornhill Dr, Halifax, NS B3R2J3Off Market
- C$192,1003 bd2 ba1.2k sqft112 Thornhill Dr, Halifax, NS B3R2J3Off Market
- C$220,4003 bd2 ba1.6k sqft108 Thornhill Dr, Halifax, NS B3R2J3Off Market
- C$185,3004 bd2 ba2.2k sqft122 Thornhill Dr, Halifax, NS B3R2J3Off Market
- C$223,2004 bd2 ba1.9k sqft104 Thornhill Dr, Halifax, NS B3R2J3Off Market
- C$198,0004 bd2 ba1.7k sqft113 Thornhill Dr, Halifax, NS B3R2J4Off Market
- C$189,0003 bd2 ba1.6k sqft117 Thornhill Dr, Halifax, NS B3R2J4Off Market
- C$237,1006 bd2 ba2.2k sqft109 Thornhill Dr, Halifax, NS B3R2J4Off Market
Similar homes
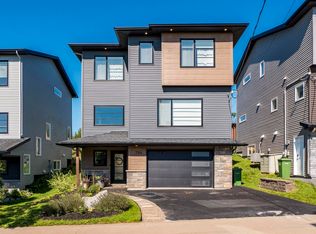
- C$799,0004 bd4 ba2.2k sqft394 Alabaster Way, Halifax, NS B3P 0H4For Sale
 MLS ID #202621621, Alaina Wade, Dockside Realty Brokerage. NSAR
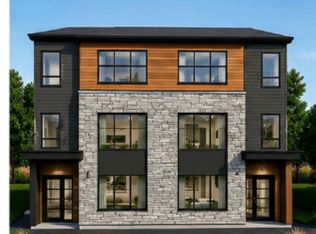
 - C$699,9005 bd4 ba2.4k sqft84 Colonial Cres, Halifax, NS B3R 0H8New Construction
 MLS ID #202621382, Insof Hammoud, Pied A Terre Realty Inc. Brokerage. NSAR
 - C$699,9005 bd4 ba2.4k sqft90 Colonial Cres, Halifax, NS B3R 0H8New ConstructionMLS ID #202621612, Insof Hammoud, Pied A Terre Realty Inc. Brokerage. NSAR
- C$599,9004 bd2 ba2.3k sqft7 Willowdale Ter, Halifax, NS B3P 1S1For Sale
 MLS ID #202621493, Lori Hennessey, Royal LePage Anchor Realty (Spryfield) Brokerage. NSAR
 - C$749,9007 bd-- ba1.4k sqft853 Herring Cove Rd, Herring Cove, NS B3R 1Z5For SaleMLS ID #202621683, Jonathan Lander, RE/MAX Nova (Halifax) Brokerage. NSAR
- C$599,9003 bd4 ba2.2k sqft31 Sagewood Ln, Halifax, NS B3P 0B8For SaleMLS ID #202621532, Joe Perrault, Royal LePage Atlantic (Dartmouth) Brokerage. NSAR
- C$649,9004 bd1 ba2.3k sqft20 Sylvia Ave, Halifax, NS B3R 1J9For SaleMLS ID #202615322, Julie Horne, Viewpoint Realty Services Inc. Brokerage. NSAR
- C$859,9004 bd4 ba2.7k sqft65 Grenoble Ct, Halifax, NS B3P 0J8For SaleEngel & Volkers
- C$739,9004 bd2 ba2.1k sqft31 Saint Michaels Ave, Halifax, NS B3P 1M6For SaleMLS ID #202607195, Allison MacPherson, Keller Williams Select Realty Brokerage. NSAR
- C$924,9004 bd3 ba2.5k sqft299 Spencer Ave, Halifax, NS B3R 1S8For SaleMLS ID #202619107, Allison Powell, Sotheby's International Realty Canada Brokerage. NSAR
- C$659,9004 bd4 ba2k sqft42 Warner Dr, Spryfield, NS B3R 0H3New ConstructionMLS ID #202614576, Nicole Pittman, Royal LePage Atlantic Brokerage. NSAR
- C$799,9004 bd4 ba2.6k sqft89 Darjeeling Dr, Halifax, NS B3P 0J9For SaleMLS ID #202618135, Angelo Hu, Keller Williams Select Realty Brokerage. NSAR
- C$788,0004 bd4 ba2.6k sqft62 Hadley Cres, Halifax, NS B3N 0E4For SaleMLS ID #202615340, Eric Meredith, Royal Lepage Atlantic (Mahone Bay) Brokerage. NSAR
- C$399,0004 bd2 ba1.8k sqft60 Thornhill Dr, Halifax, NS B3R 2B4For SaleMLS ID #202620447, Katherine Woodbury, Royal LePage Atlantic Brokerage. NSAR
- C$699,0004 bd4 ba2.3k sqft46 Grenoble Ct, Halifax, NS B3P 0J7For SaleMLS ID #202620286, Tao (Kevin) Song, RE/MAX Nova Brokerage. NSAR
- C$649,9003 bd2 ba1.7k sqft22 Sylvia Ave, Halifax, NS B3R 1J9For SaleMLS ID #202615328, Julie Horne, Viewpoint Realty Services Inc. Brokerage. NSAR
- C$680,0004 bd4 ba1.8k sqft12 Honeygold Dr, Halifax, NS B3R 0G3New ConstructionMLS ID #202601789, Yasser Khalaf, RE/MAX Nova (Halifax) Brokerage. NSAR
- C$771,9004 bd5 ba2.5k sqft57 Herring Cove Rd, Halifax, NS B3N 1P9For SaleMLS ID #202609393, Andrew Murray, Keller Williams Select Realty Brokerage. NSAR
- C$949,9003 bd4 ba2.2k sqft125 Anchor Dr, Halifax, NS B3N 3B9For SaleMLS ID #202620500, Meghan Laing, Engel & Volkers Brokerage. NSAR
- C$689,9003 bd4 ba2.4k sqft253 Alabaster Way, Halifax, NS B3P 0E9New ConstructionMLS ID #202606741, Rob Corey, RE/MAX Nova Brokerage. NSAR
