Welcome to 46 Grenoble Court, a stunning semi-detached home featuring 4 bedrooms and 3.5 bathrooms that has been newly and freshly painted throughout. The main level offers a bright, open-concept kitchen and family room that flows seamlessly onto a durable composite back deck, perfect for outdoor relaxation. Upstairs, you will find the primary bedroom complete with a walk-in closet and ensuite bathroom, alongside two additional bedrooms that share a full main bathroom. The walk-out lower level adds fantastic functional space with a large rec room, the fourth bedroom and a full bathroom,also a built-in single-car garage. Ideally situated just steps from Long Lake Provincial Park with quick access to Highways 102 and 103, this home is only 10 minutes from Bayers Lake Industrial Park and 20 minutes from the Halifax airport.
For sale
C$719,000
46 Grenoble Ct, Halifax, NS B3P 0J7
4beds
2,327sqft
Single Family Residence
Built in 2019
2,709 Square Feet Lot
$-- Zestimate®
C$309/sqft
C$-- HOA
What's special
Bright open-concept kitchenDurable composite back deckLarge rec roomBuilt-in single-car garage
- 1 day |
- 15 |
- 1 |
Zillow last checked:
Listing updated:
Listed by:
Tao (Kevin) Song,
RE/MAX Nova Brokerage
Source: NSAR,MLS®#: 202620286 Originating MLS®#: Nova Scotia Association of REALTORS®
Originating MLS®#: Nova Scotia Association of REALTORS®Facts & features
Interior
Bedrooms & bathrooms
- Bedrooms: 4
- Bathrooms: 4
- Full bathrooms: 3
- 1/2 bathrooms: 1
- Main level bathrooms: 1
- Main level bedrooms: 1
Bedroom
- Level: Main
Bedroom 1
- Level: Third
Bedroom 2
- Level: Third
Bathroom
- Level: Main
Bathroom 1
- Level: Second
Bathroom 2
- Level: Third
Bathroom 3
- Level: Third
Dining room
- Level: Second
Family room
- Level: Second
Kitchen
- Level: Second
Heating
- Heat Pump
Appliances
- Included: Stove, Dishwasher, Dryer, Washer, Refrigerator
- Laundry: Laundry Room
Features
- High Speed Internet
- Flooring: Hardwood, Laminate, Tile
- Basement: Finished,Walk-Out Access
Interior area
- Total structure area: 2,327
- Total interior livable area: 2,327 sqft
- Finished area above ground: 2,327
Property
Parking
- Total spaces: 1
- Parking features: Single, Built-In, Aggregate
- Attached garage spaces: 1
- Details: Parking Details(Exposed Aggregate), Garage Details(Single, Built In)
Features
- Levels: 3 Storey
- Stories: 3
- Patio & porch: Deck
Lot
- Size: 2,709 Square Feet
- Features: Landscaped, Level, Under 0.5 Acres, Near Public Transit
Details
- Parcel number: 41481557
- Zoning: R-2P
- Other equipment: HRV (Heat Rcvry Ventln), No Rental Equipment
Construction
Type & style
- Home type: SingleFamily
- Property subtype: Single Family Residence
- Attached to another structure: Yes
Materials
- Stone, Vinyl Siding
- Roof: Asphalt
Condition
- New construction: No
- Year built: 2019
Utilities & green energy
- Sewer: Municipal
- Water: Municipal
- Utilities for property: Cable Connected, Electricity Connected, Phone Connected, Electric
Community & HOA
Community
- Features: Park, Playground, Beach
Location
- Region: Halifax
Financial & listing details
- Price per square foot: C$309/sqft
- Price range: C$719K - C$719K
- Date on market: 8/11/2026
- Ownership: Freehold
- Electric utility on property: Yes
Price history
| Date | Event | Price |
|---|---|---|
| 8/11/2026 | Listed for sale | C$719,000C$309/sqft |
Source:  NSAR #202620286 Report a problem NSAR #202620286 Report a problem | ||
Public tax history
Tax history is unavailable.
Climate risks
Neighborhood: B3P
Nearby schools
GreatSchools rating
No schools nearby
We couldn't find any schools near this home.
Schools provided by the listing agent
- Elementary: Chebucto Heights Elementary School
- Middle: Elizabeth Sutherland School
- High: JL Ilsley High School
Source: NSAR. This data may not be complete. We recommend contacting the local school district to confirm school assignments for this home.
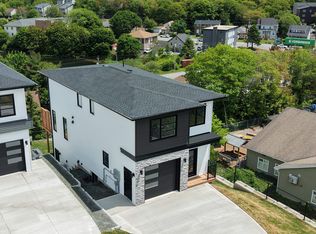
- C$859,9004 bd4 ba2.7k sqft65 Grenoble Ct, Halifax, NS B3P0J8For Sale
- C$121,6003 bd1 ba1k sqft7 Hillary St, Halifax, NS B3P2C1Off Market
- C$335,3003 bd4 ba2.3k sqft624 Cowie Hill Rd, Halifax, NS B3N0E2Off Market
- C$131,600-- bd1 ba725 sqft5 Hillary St, Halifax, NS B3P2C1Off Market
- C$329,1003 bd4 ba2.3k sqft621 Cowie Hill Rd, Halifax, NS B3N0E1Off Market
- C$322,0003 bd4 ba2.3k sqft626 Cowie Hill Rd, Halifax, NS B3N0E2Off Market
- C$315,8003 bd4 ba2.3k sqft623 Cowie Hill Rd, Halifax, NS B3N0E1Off Market
- C$322,0003 bd4 ba2.3k sqft628 Cowie Hill Rd, Halifax, NS B3N0E2Off Market
Similar homes
- C$799,9004 bd4 ba2.6k sqft89 Darjeeling Dr, Halifax, NS B3P 0J9For Sale
 MLS ID #202618135, Angelo Hu, Keller Williams Select Realty Brokerage. NSAR
 - C$788,0004 bd4 ba2.6k sqft62 Hadley Cres, Halifax, NS B3N 0E4For Sale
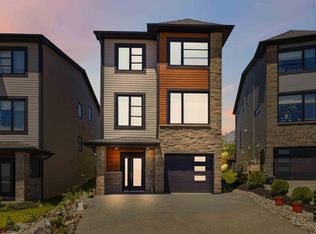 MLS ID #202615340, Eric Meredith, Royal Lepage Atlantic (Mahone Bay) Brokerage. NSAR
 - C$859,9004 bd4 ba2.7k sqft65 Grenoble Ct, Halifax, NS B3P 0J8For SaleEngel & Volkers
- C$739,9002 bd2 ba1.4k sqft6167 Windsor Ter, Halifax, NS B3K 1S5For Sale
 MLS ID #202620167, Harry Fitzgerald, Fitzgerald Realty Ltd. Brokerage. NSAR
 - C$739,9004 bd2 ba2.1k sqft31 Saint Michaels Ave, Halifax, NS B3P 1M6For SaleMLS ID #202607195, Allison MacPherson, Keller Williams Select Realty Brokerage. NSAR
- C$569,9003 bd3 ba1.3k sqft93 Alabaster Way Lot 364, Halifax, NS B3P 0E8New ConstructionMLS ID #202620090, Rob Corey, RE/MAX Nova Brokerage. NSAR
- C$669,9003 bd4 ba2.2k sqft531 Cowie Hill Rd, Halifax, NS B3N 0E1For SaleMLS ID #202616568, Rebecca Marchand, Sutton Group Professional Realty Brokerage. NSAR
- C$924,9004 bd3 ba2.5k sqft299 Spencer Ave, Halifax, NS B3R 1S8For SaleMLS ID #202619107, Allison Powell, Sotheby's International Realty Canada Brokerage. NSAR
- C$679,0004 bd2 ba2.2k sqft6122 North St, Halifax, NS B3K 1P3For SaleMLS ID #202619307, Sacha Talbot, Keller Williams Select Realty Brokerage. NSAR
- C$699,9003 bd3 ba1.5k sqft42 Margaret Rd, Halifax, NS B3N 1R7For SaleMLS ID #202619053, Mary Bayers, Royal LePage Atlantic Brokerage. NSAR
- C$727,0003 bd3 ba2.4k sqft5 Wyndrock Dr, Halifax, NS B3P 1R8For SaleMLS ID #202604500, Christine Morrison Grace, Red Door Realty Brokerage. NSAR
- C$771,9004 bd5 ba2.5k sqft57 Herring Cove Rd, Halifax, NS B3N 1P9For SaleMLS ID #202609393, Andrew Murray, Keller Williams Select Realty Brokerage. NSAR
- C$599,9004 bd3 ba2.8k sqft7 Crabapple Ln, Halifax, NS B3P 1W2For SaleMLS ID #202615003, Amanee Mousavi, Royal LePage Atlantic Brokerage. NSAR
- C$659,9004 bd4 ba2k sqft42 Warner Dr, Spryfield, NS B3R 0H3New ConstructionMLS ID #202614576, Nicole Pittman, Royal LePage Atlantic Brokerage. NSAR
- C$689,9003 bd4 ba2.4k sqft253 Alabaster Way, Halifax, NS B3P 0E9New ConstructionMLS ID #202606741, Rob Corey, RE/MAX Nova Brokerage. NSAR
- C$675,0003 bd4 ba1.4k sqft81 Mica Cres, Halifax, NS B3P 0H7For SaleMLS ID #202618794, Don Ranni, Royal LePage Atlantic Brokerage. NSAR
- C$649,9004 bd1 ba2.3k sqft20 Sylvia Ave, Halifax, NS B3R 1J9For SaleMLS ID #202615322, Julie Horne, Viewpoint Realty Services Inc. Brokerage. NSAR
- C$699,9003 bd4 ba2.3k sqft75 Bently Dr, Halifax, NS B3S 0C4For SaleMLS ID #202612044, Linda Osborne, Engel & Volkers Brokerage. NSAR
- C$839,9004 bd4 ba2.6k sqft58 Mica Cres, Halifax, NS B3P 0G8For SaleMLS ID #202615372, Ye Na Lim, Royal LePage Atlantic Brokerage. NSAR
- C$680,0004 bd4 ba1.8k sqft12 Honeygold Dr, Halifax, NS B3R 0G3New ConstructionMLS ID #202601789, Yasser Khalaf, RE/MAX Nova (Halifax) Brokerage. NSAR
