Welcome to 39 Katrina Crescent in Spryfield! This semi-detached home offers over 2,000 square feet of finished living space, an in-law suite with its own private entrance and in-unit laundry. The main level features a spacious living room, dining area and open-concept kitchen, complemented by ceramic tile and hardwood flooring. Upstairs, you'll find a generous primary bedroom, two additional bedrooms, a full bathroom and a dedicated laundry closet. Whether you're looking to offset your mortgage with rental income, accommodate extended family or add a solid investment property to your portfolio, this home offers plenty of flexibility. Located in the growing community of Spryfield, you'll enjoy convenient access to schools, shopping, restaurants, parks, trails and major highway routes.
For sale
C$559,900
39 Katrina Cres, Halifax, NS B3P 0C2
5beds
2,178sqft
Single Family Residence
Built in 2012
3,358 Square Feet Lot
$-- Zestimate®
C$257/sqft
C$-- HOA
What's special
In-unit laundryDining areaOpen-concept kitchenHardwood flooringGenerous primary bedroomDedicated laundry closet
- 11 days
- 34
- 1
Zillow last checked:
Listing updated:
Listed by:
Paul Nguyen,
RE/MAX Nova Brokerage
Source: NSAR,MLS®#: 202627430 Originating MLS®#: Nova Scotia Association of REALTORS®
Facts & features
Interior
Bedrooms & bathrooms
- Bedrooms: 5
- Bathrooms: 4
- Full bathrooms: 3
- 1/2 bathrooms: 1
- Main level bathrooms: 2
- Main level bedrooms: 2
Bedroom
- Level: Second
- Area: 120.75
- Dimensions: 10.5 x 11.5
Bedroom 1
- Level: Second
- Area: 89.28
- Dimensions: 9.3 x 9.6
Bedroom 2
- Level: Main
- Area: 82.81
- Dimensions: 9.1 x 9.1
Bedroom 3
- Level: Main
- Area: 160.38
- Dimensions: 8.1 x 19.8
Bathroom
- Level: Second
Bathroom 1
- Level: Main
Bathroom 2
- Level: Main
Dining room
- Level: Main
- Area: 83.16
- Dimensions: 8.4 x 9.9
Kitchen
- Level: Main
- Area: 182.4
- Dimensions: 12 x 15.2
Living room
- Level: Main
- Area: 214.06
- Dimensions: 13.9 x 15.4
Heating
- Baseboard, Heat Pump -Ductless
Appliances
- Laundry: Laundry Room
Features
- High Speed Internet
- Flooring: Ceramic Tile, Hardwood, Laminate
- Basement: Finished,Walk-Out Access
Interior area
- Total structure area: 2,178
- Total interior livable area: 2,178 sqft
- Finished area above ground: 1,452
Property
Parking
- Total spaces: 2
- Parking features: No Garage, Double, Paved
Features
- Levels: 2 Storey
- Stories: 2
Lot
- Size: 3,358 Square Feet
- Features: Under 0.5 Acres
Details
- Additional structures: Shed(s)
- Parcel number: 41171679
- Zoning: RDD
- Other equipment: No Rental Equipment
Construction
Type & style
- Home type: SingleFamily
- Property subtype: Single Family Residence
- Attached to another structure: Yes
Materials
- Vinyl Siding
- Roof: Asphalt
Condition
- New construction: No
- Year built: 2012
Utilities & green energy
- Sewer: Municipal
- Water: Municipal
- Utilities for property: Cable Connected, Electricity Connected, Electric
Community & HOA
Location
- Region: Halifax
Financial & listing details
- Price per square foot: C$257/sqft
- Tax assessed value: C$239,100
- Price range: C$559.9K - C$559.9K
- Date on market: 11/5/2026
- Ownership: Freehold
- Electric utility on property: Yes
Price history
| Date | Event | Price |
|---|---|---|
| 11/10/2026 | Listed for sale | C$559,900C$257/sqft |
Source:  NSAR #202627430 Report a problem | ||
| 11/9/2026 | Contingent | C$559,900C$257/sqft |
Source: NSAR #202627430 Report a problem | ||
| 11/5/2026 | Listed for sale | C$559,900+161.6%C$257/sqft |
Source: NSAR #202627430 Report a problem | ||
| 5/9/2013 | Sold | C$214,066C$98/sqft |
Source: Public Record Report a problem | ||
Public tax history
| Year | Property taxes | Tax assessment |
|---|---|---|
| 2019 | -- | C$239,100 |
Climate risks
Neighborhood: B3P
Nearby schools
GreatSchools rating
No schools nearby
We couldn't find any schools near this home.
Similar homes
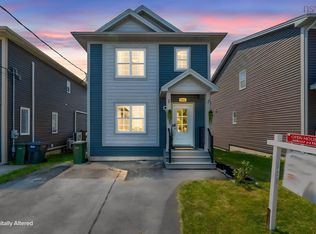
- C$574,9003 bd4 ba2k sqft185 Titanium Cres, Halifax, NS B3P 0J3For Sale
 MLS ID #202621732, Jarrett Murphy, Red Door Realty Brokerage. NSAR
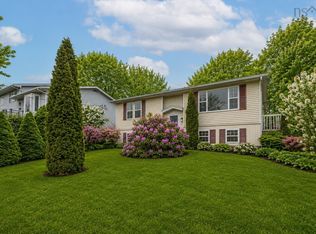
- C$579,9003 bd4 ba1.9k sqft151 Mica Cres, Halifax, NS B3P 0H7For Sale
 MLS ID #202620596, Renee Levesque, Royal LePage Atlantic Brokerage. NSAR
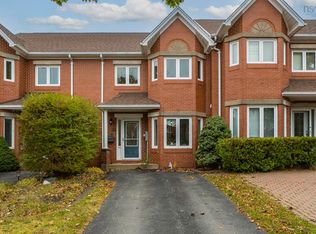
- C$479,9003 bd2 ba1.5k sqft6 Granby Ct, Halifax, NS B3R 2M7For Sale
 MLS ID #202622507, Markus Sampson, RE/MAX Nova (Halifax) Brokerage. NSAR
- C$559,9004 bd4 ba2.1k sqft34 Trailwood Pl, Halifax, NS B3M 3Y1For Sale
 MLS ID #202626124, Don Ranni, Royal LePage Atlantic Brokerage. NSAR
