Welcome to 147 Cortland Ridge, a stylish 4-year-old two-storey semi-detached home just minutes from Bayers Lake and downtown Halifax. This 3-bedroom, 4-bathroom home offers a bright open-concept main level with high ceilings and a contemporary kitchen featuring quartz countertops, flowing seamlessly into the living and dining areas. A ductless heat pump and electric heat provide year-round comfort. Upstairs, the spacious primary suite includes a walk-in closet and private ensuite, with additional bedrooms and baths for family or guests. The fully finished lower level includes a walkout to the backyard. Backyard cliff side lined with fencing and peaceful river views. This home offers the perfect blend of convenience and lifestyle.
For sale
C$619,900
147 Cortland Rdg, Halifax, NS B3R 0G7
3beds
2,528sqft
Single Family Residence
Built in 2022
4,421 Square Feet Lot
$-- Zestimate®
C$245/sqft
C$-- HOA
What's special
Bright open-concept main levelHigh ceilingsSpacious primary suiteWalk-in closetPrivate ensuiteFully finished lower levelWalkout to the backyard
- 48 days
- 26
- 1
Zillow last checked:
Listing updated:
Listed by:
Eric Noel,
Century 21 Trident Realty Ltd. Brokerage
Source: NSAR,MLS®#: 202618735 Originating MLS®#: Nova Scotia Association of REALTORS®
Originating MLS®#: Nova Scotia Association of REALTORS®Facts & features
Interior
Bedrooms & bathrooms
- Bedrooms: 3
- Bathrooms: 4
- Full bathrooms: 3
- 1/2 bathrooms: 1
- Main level bathrooms: 1
Bedroom
- Level: Third
- Area: 165.06
- Dimensions: 12.6 x 13.1
Bedroom 1
- Level: Third
- Area: 126.5
- Dimensions: 11 x 11.5
Bedroom 2
- Level: Third
- Area: 117.7
- Dimensions: 11 x 10.7
Bathroom
- Level: Third
- Area: 64
- Dimensions: 8 x 8
Bathroom 1
- Level: Third
- Area: 71.4
- Dimensions: 8.4 x 8.5
Bathroom 2
- Level: Basement
- Area: 36.17
- Dimensions: 8.8 x 4.11
Bathroom 3
- Level: Main
- Area: 50.05
- Dimensions: 6.5 x 7.7
Dining room
- Level: Main
- Area: 226.2
- Dimensions: 14.5 x 15.6
Kitchen
- Level: Main
- Area: 148.12
- Dimensions: 16.1 x 9.2
Living room
- Level: Lower
- Area: 270.05
- Dimensions: 22.3 x 12.11
Heating
- Baseboard, Heat Pump -Ductless
Appliances
- Laundry: Laundry Room
Features
- Ensuite Bath, High Speed Internet
- Flooring: Hardwood, Laminate
- Basement: Finished,Walk-Out Access
Interior area
- Total structure area: 2,528
- Total interior livable area: 2,528 sqft
- Finished area above ground: 1,728
Property
Parking
- Parking features: No Garage, Paved
Features
- Levels: 2 Storey
- Stories: 2
- Patio & porch: Deck
Lot
- Size: 4,421 Square Feet
- Features: Landscaped, Under 0.5 Acres, Near Public Transit
Details
- Parcel number: 41485947
- Zoning: RDD
- Other equipment: HRV (Heat Rcvry Ventln), No Rental Equipment
Construction
Type & style
- Home type: SingleFamily
- Property subtype: Single Family Residence
- Attached to another structure: Yes
Materials
- Stone, Vinyl Siding
- Roof: Asphalt
Condition
- New construction: No
- Year built: 2022
Utilities & green energy
- Sewer: Municipal
- Water: Municipal
- Utilities for property: Cable Connected, Electricity Connected, Electric
Community & HOA
Community
- Features: Park, Playground, Recreation Center, Shopping, Place of Worship
Location
- Region: Halifax
Financial & listing details
- Price per square foot: C$245/sqft
- Price range: C$619.9K - C$619.9K
- Date on market: 7/27/2026
- Ownership: Freehold
- Electric utility on property: Yes
Price history
| Date | Event | Price |
|---|---|---|
| 9/4/2026 | Price change | C$619,900-1.6%C$245/sqft |
Source:  NSAR #202618735 Report a problem NSAR #202618735 Report a problem | ||
| 7/27/2026 | Listed for sale | C$629,900C$249/sqft |
Source: NSAR #202618735 Report a problem | ||
Public tax history
Tax history is unavailable.
Climate risks
Neighborhood: B3P
Nearby schools
GreatSchools rating
No schools nearby
We couldn't find any schools near this home.
Schools provided by the listing agent
- Elementary: Rockingham Elementary School
- Middle: Rockingstone Heights School
- High: JL Ilsley High School
Source: NSAR. This data may not be complete. We recommend contacting the local school district to confirm school assignments for this home.
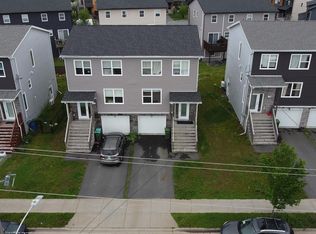


Similar homes
- C$609,9003 bd4 ba2k sqft185 Titanium Cres, Halifax, NS B3P 0J3For Sale
 MLS ID #202621732, Jarrett Murphy, Red Door Realty Brokerage. NSAR
 - C$549,9003 bd4 ba1.6k sqft42 Hilden Dr, Halifax, NS B3R 0E4For Sale
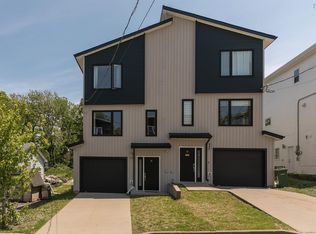 MLS ID #202623137, Dexter Wilkie, Royal LePage Atlantic Brokerage. NSAR
 - C$570,0004 bd4 ba2.1k sqft582 B Herring Cove Rd, Halifax, NS B3R 1X6For Sale
 MLS ID #202611347, Joe Zhang, RE/MAX Nova (Halifax) Brokerage. NSAR
 - C$564,9004 bd4 ba2.3k sqft13 Trout Run, Halifax, NS B3R 0C4For Sale
 MLS ID #202620982, Jeremy Snider, Domus Realty Limited Brokerage. NSAR
