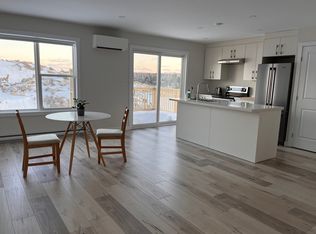
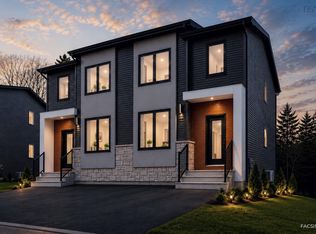
Welcome to 77 Golden Way Drive! This well-maintained, five-year-old semi-detached bungalow is nestled in a quiet, family-friendly neighbourhood in Spryfield. Offering two fully finished levels, quality finishes, six energy-efficient appliances, and a heat pump for year-round comfort, this home combines style and functionality. The main level features a bright, open-concept living and dining area, a modern kitchen with black stainless-steel LG appliances, a large island, a pantry, and walkout access to the balcony. The spacious primary bedroom includes a walk-in closet and a four-piece ensuite with double sinks and a separate shower. A convenient home office and a half bath complete the main level. The fully finished lower level offers a large recreation room, two spacious bedrooms, a full bathroom, and a laundry room equipped with a Samsung washer and dryer. The home also benefits from the remaining coverage under the Atlantic Home Warranty, offering added peace of mind. Ideally located just 10 minutes from downtown Halifax and close to schools, walking trails, and everyday amenities, this inviting home offers an excellent blend of comfort, convenience, and modern living.
For sale
C$559,900
77 Golden Way, Halifax, NS B3R 0G1
3beds
1,774sqft
Single Family Residence
Built in 2021
3,131 Square Feet Lot
$-- Zestimate®
C$316/sqft
C$-- HOA
What's special
Two fully finished levelsQuality finishesSix energy-efficient appliancesLarge islandSpacious primary bedroomWalk-in closetConvenient home office
- 9 days
- 20
- 0
Zillow last checked:
Listing updated:
Listed by:
Roshanak Abbas Nazari,
Royal LePage Atlantic Brokerage
Source: NSAR,MLS®#: 202626480 Originating MLS®#: Nova Scotia Association of REALTORS®
Facts & features
Interior
Bedrooms & bathrooms
- Bedrooms: 3
- Bathrooms: 3
- Full bathrooms: 2
- 1/2 bathrooms: 1
- Main level bathrooms: 2
- Main level bedrooms: 1
Bedroom
- Level: Lower
- Area: 140
- Dimensions: 13.33 x 10.5
Bedroom 1
- Level: Lower
- Area: 143.11
- Dimensions: 13.42 x 10.67
Bathroom
- Level: Main
- Area: 62.71
- Dimensions: 10.75 x 5.83
Bathroom 1
- Level: Main
- Area: 27.62
- Dimensions: 8.08 x 3.42
Bathroom 2
- Level: Lower
- Area: 55.56
- Dimensions: 8.33 x 6.67
Dining room
- Level: Main
- Area: 61.14
- Dimensions: 10.33 x 5.92
Kitchen
- Level: Main
- Area: 83.53
- Dimensions: 10.33 x 8.08
Living room
- Level: Main
- Area: 245.56
- Dimensions: 17.33 x 14.17
Office
- Level: Main
- Area: 64
- Dimensions: 8 x 8
Heating
- Baseboard, Heat Pump -Ductless
Appliances
- Included: Electric Range, Dishwasher, Dryer, Washer, Range Hood, Refrigerator
- Laundry: Laundry Room
Features
- Ensuite Bath, High Speed Internet, Master Downstairs
- Flooring: Ceramic Tile, Laminate
- Basement: Full,Finished
Interior area
- Total structure area: 1,774
- Total interior livable area: 1,774 sqft
- Finished area above ground: 1,774
Property
Parking
- Parking features: No Garage, Paved
Features
- Patio & porch: Deck
Lot
- Size: 3,131 Square Feet
- Features: Landscaped, Under 0.5 Acres, Near Public Transit
Details
- Parcel number: 41400664
- Zoning: RDD
- Other equipment: HRV (Heat Rcvry Ventln), No Rental Equipment
Construction
Type & style
- Home type: SingleFamily
- Architectural style: Bungalow
- Property subtype: Single Family Residence
- Attached to another structure: Yes
Materials
- Stone, Vinyl Siding
- Roof: Asphalt
Condition
- New construction: No
- Year built: 2021
Utilities & green energy
- Sewer: Municipal
- Water: Municipal
- Utilities for property: Cable Connected, Electricity Connected, Phone Connected, Electric
Community & HOA
Community
- Features: Park, Playground, Recreation Center, School Bus Service, Shopping
Location
- Region: Halifax
Financial & listing details
- Price per square foot: C$316/sqft
- Price range: C$559.9K - C$559.9K
- Date on market: 10/23/2026
- Ownership: Freehold
- Electric utility on property: Yes
Price history
| Date | Event | Price |
|---|---|---|
| 10/23/2026 | Listed for sale | C$559,900C$316/sqft |
Source:  NSAR #202626480 Report a problem | ||
Public tax history
Tax history is unavailable.
Climate risks
Neighborhood: B3R
Nearby schools
GreatSchools rating
No schools nearby
We couldn't find any schools near this home.
Schools provided by the listing agent
- Elementary: Rockingstone Heights School
- Middle: Rockingstone Heights School
- High: JL Ilsley High School
Source: NSAR. This data may not be complete. We recommend contacting the local school district to confirm school assignments for this home.

Similar homes
- C$599,9003 bd4 ba2k sqft120 Honeygold Dr, Halifax, NS B3R 0G2For Sale
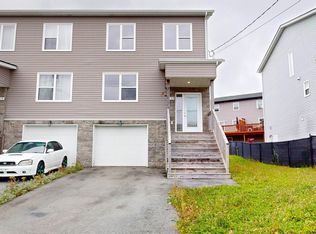 MLS ID #202627074, Ian Hamilton, Royal LePage Anchor Realty Brokerage. NSAR
- C$574,9003 bd4 ba1.9k sqft126 Cortland Rdg, Halifax, NS B3R 0G6For Sale
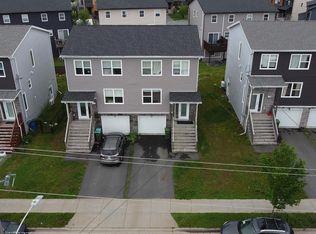 MLS ID #202616347, Ian Hamilton, Royal LePage Anchor Realty Brokerage. NSAR
- C$574,9003 bd4 ba2k sqft185 Titanium Cres, Halifax, NS B3P 0J3For Sale
 MLS ID #202621732, Jarrett Murphy, Red Door Realty Brokerage. NSAR
- C$589,9003 bd4 ba2.1k sqft196 Titanium Cres, Halifax, NS B3P 0J2For Sale
 MLS ID #202623813, Britney Berrigan, RE/MAX Nova (Halifax) Brokerage. NSAR
