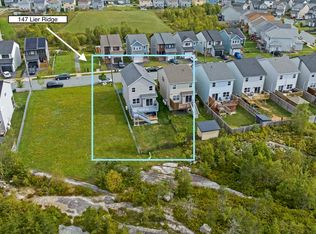
Welcome to 155 Lier Ridge, a well cared-for home in the sought-after community of Governor's Brook. Just seven years young, this thoughtfully designed home offers 3 bedrooms and 2.5 bathrooms, including a spacious primary suite with a walk-in closet and 4-piece ensuite. The bright, open-concept main level is perfectly suited for both everyday living and entertaining, with a spacious living room featuring an electric fireplace, and a well-appointed kitchen centred around a large island with a wine fridge, and stainless steel appliances (most new within the last 4 years). Perched at the peak of Lier Ridge, the back deck offers beautiful elevated views, while the privacy walls create a cozy and inviting outdoor atmosphere. The fully fenced backyard provides plenty of room for children and pets to enjoy, with a newer shed (2023) for additional storage. Heat pumps provide year-round comfort throughout the home, and the attached single garage adds everyday convenience and features additional storage shelving. The basement offers a large rec room along with two ETS units, creating additional living space and efficient supplemental heating. With its modern construction, functional layout, private outdoor space, and convenient location close to schools, transit and shopping, 155 Lier Ridge is the perfect opportunity for home sweet home!
For sale
C$599,900
155 Lier Rdg, Halifax, NS B3P 0E1
3beds
2,058sqft
Single Family Residence
Built in 7
3,463 Square Feet Lot
$-- Zestimate®
C$291/sqft
C$-- HOA
What's special
Spacious primary suiteWalk-in closetBright open-concept main levelElectric fireplaceWell-appointed kitchenStainless steel appliancesPrivate outdoor space
- 20 hours
- 15
- 0
Zillow last checked:
Listing updated:
Listed by:
Kimia Nejat,
Exit Realty Metro Brokerage
Source: NSAR,MLS®#: 202623328 Originating MLS®#: Nova Scotia Association of REALTORS®
Originating MLS®#: Nova Scotia Association of REALTORS®Facts & features
Interior
Bedrooms & bathrooms
- Bedrooms: 3
- Bathrooms: 3
- Full bathrooms: 2
- 1/2 bathrooms: 1
Bedroom
- Level: Second
- Area: 85.56
- Dimensions: 9.2 x 9.3
Bedroom 1
- Level: Second
- Area: 129.87
- Dimensions: 11.1 x 11.7
Bathroom
- Level: Second
- Area: 50.63
- Dimensions: 8.3 x 6.1
Bathroom 1
- Level: Second
- Area: 39.84
- Dimensions: 8.3 x 4.8
Dining room
- Level: Main
- Area: 56.58
- Dimensions: 8.2 x 6.9
Kitchen
- Level: Main
- Area: 98.77
- Dimensions: 8.3 x 11.9
Living room
- Level: Main
- Area: 161.57
- Dimensions: 10.7 x 15.1
Heating
- Baseboard, Electric, Heat Pump -Ductless
Appliances
- Included: Stove, Dishwasher, Dryer, Washer, Range Hood, Refrigerator, Wine Cooler
- Laundry: Laundry Room
Features
- Ensuite Bath, High Speed Internet
- Flooring: Carpet, Laminate, Tile
- Basement: Full,Finished
- Has fireplace: Yes
- Fireplace features: Fireplace(s), Electric
Interior area
- Total structure area: 2,058
- Total interior livable area: 2,058 sqft
- Finished area above ground: 1,524
Property
Parking
- Total spaces: 2
- Parking features: Attached, Single, Paved
- Attached garage spaces: 1
- Has uncovered spaces: Yes
- Details: Parking Details(Paved Driveway, Single), Garage Details(Attached, Single)
Features
- Levels: 2 Storey
- Stories: 2
- Patio & porch: Deck
- Fencing: Fenced
Lot
- Size: 3,463 Square Feet
- Features: Cleared, Landscaped, Under 0.5 Acres, Near Public Transit
Details
- Additional structures: Shed(s)
- Parcel number: 41313313
- Zoning: RDD
- Other equipment: No Rental Equipment
Construction
Type & style
- Home type: SingleFamily
- Property subtype: Single Family Residence
Materials
- Stone, Vinyl Siding
- Roof: Asphalt
Condition
- New construction: No
- Year built: 7
Utilities & green energy
- Sewer: Municipal
- Water: Municipal
- Utilities for property: Cable Connected, Electricity Connected, Phone Connected, Electric
Community & HOA
Community
- Features: Park, Playground, Recreation Center, School Bus Service, Shopping, Place of Worship, Beach
Location
- Region: Halifax
Financial & listing details
- Price per square foot: C$291/sqft
- Price range: C$599.9K - C$599.9K
- Date on market: 9/15/2026
- Inclusions: Fridge, Stove, Dishwasher, Microwave, Wine Fridge, Washer, Dryer
- Ownership: Freehold
- Electric utility on property: Yes
Price history
| Date | Event | Price |
|---|---|---|
| 9/15/2026 | Listed for sale | C$599,900C$291/sqft |
Source:  NSAR #202623328 Report a problem NSAR #202623328 Report a problem | ||
Public tax history
Tax history is unavailable.
Climate risks
Neighborhood: B3P
Nearby schools
GreatSchools rating
No schools nearby
We couldn't find any schools near this home.
Schools provided by the listing agent
- Elementary: Central Spryfield Elementary School
- Middle: Cunard Junior High School
- High: JL Ilsley High School
Source: NSAR. This data may not be complete. We recommend contacting the local school district to confirm school assignments for this home.
Similar homes
- C$599,9003 bd4 ba2.1k sqft147 Titanium Cres, Halifax, NS B3P 0J3For Sale
 MLS ID #202623217, Meghan Laing, Engel & Volkers Brokerage. NSAR
 - C$614,9004 bd4 ba2.1k sqft588A Herring Cove Rd, Halifax, NS B3R 1Y7For Sale
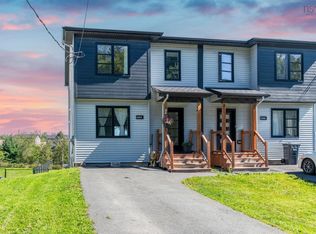 MLS ID #202623336, Jacqui Rostek Holder, Royal LePage Atlantic Brokerage. NSAR
 - C$599,0003 bd4 ba1.9k sqft151 Mica Cres, Halifax, NS B3P 0H7For Sale
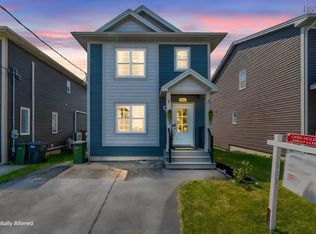 MLS ID #202620596, Renee Levesque, Royal LePage Atlantic Brokerage. NSAR
 - C$549,9003 bd4 ba1.6k sqft42 Hilden Dr, Halifax, NS B3R 0E4For Sale
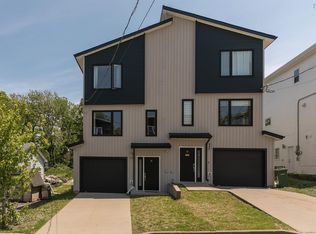 MLS ID #202623137, Dexter Wilkie, Royal LePage Atlantic Brokerage. NSAR
