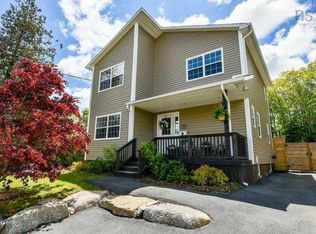
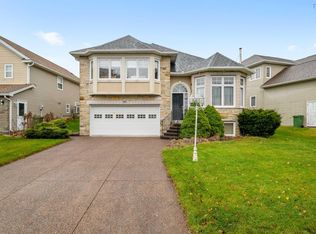
Welcome to your dream home! Double Halifax Lot! R2 Zoning, This stunning property features a spacious open-concept layout with elegant ceramic and wood flooring. With four generously sized bedrooms, upstairs laundry room and a finished, expansive rec room, this house offers plenty of space for a growing family. The modern kitchen boasts stainless steel appliances, while the office/den provides a perfect work-from-home setup. Enjoy abundant storage with large closets and 1 1/2 beautifully appointed bathrooms. Step outside to your own private, park-like backyard complete with a deck and fully fenced for privacy and safety. A Unique and rare double lot, maybe to build a new garage or an in law suite addition?! The quiet, secure neighborhood offers peace of mind, and the driveway provides ample parking for 4-5 cars , a rare find in this area. Centrally located, you're just a 15-minute drive to downtown and a short drive to the pristine beaches of Kidston Lake Beach (10 mins) and Crystal Crescent Beach (20 mins) . Numerous parks and lakes, including Long Pond, Long Lake Park, Sir Sanford Fleming Park, and Chocolate Lake, are within a 10 minute drive, perfect for outdoor enthusiasts. The Purcell Cove Yacht Club is also nearby for sailing aficionados. Convenience is key with local restaurants, grocery stores, and pharmacies within walking distance or a quick 5-minute drive. Families will appreciate the proximity to popular elementary and high schools offering both French immersion and English programs. Don't miss the opportunity to call this exceptional property home. Schedule a viewing today and experience all the charm and convenience it has to offer! Please note the backyard fence - both sides open completely and you can drive your vehicly right back! BONUS- Home was recently painted throughout!
For sale
C$739,900
31 Saint Michaels Ave, Halifax, NS B3P 1M6
4beds
2,142sqft
Single Family Residence
Built in 2012
9,975 Square Feet Lot
$-- Zestimate®
C$345/sqft
C$-- HOA
What's special
Double halifax lotSpacious open-concept layoutFour generously sized bedroomsUpstairs laundry roomFinished expansive rec roomModern kitchenStainless steel appliances
- 186 days
- 23
- 2
Zillow last checked:
Listing updated:
Listed by:
Allison MacPherson,
Keller Williams Select Realty Brokerage,
Brooke Godsoe,
Keller Williams Select Realty
Source: NSAR,MLS®#: 202607195 Originating MLS®#: Nova Scotia Association of REALTORS®
Originating MLS®#: Nova Scotia Association of REALTORS®Facts & features
Interior
Bedrooms & bathrooms
- Bedrooms: 4
- Bathrooms: 2
- Full bathrooms: 1
- 1/2 bathrooms: 1
- Main level bathrooms: 1
Bedroom
- Level: Second
- Area: 128.26
- Dimensions: 10.6 x 12.1
Bedroom 1
- Level: Second
- Area: 126.44
- Dimensions: 10.9 x 11.6
Bathroom
- Level: Main
- Area: 19.32
- Dimensions: 4.6 x 4.2
Bathroom 1
- Level: Second
- Area: 56.17
- Dimensions: 7.9 x 7.11
Dining room
- Level: Main
- Area: 158.55
- Dimensions: 10.5 x 15.1
Kitchen
- Level: Main
- Area: 161.32
- Dimensions: 14.8 x 10.9
Living room
- Level: Main
- Area: 203.84
- Dimensions: 11.2 x 18.2
Office
- Level: Main
Heating
- Baseboard, Heat Pump -Ductless
Appliances
- Included: Stove, Dishwasher, Dryer, Washer, Refrigerator
Features
- See Remarks, High Speed Internet
- Flooring: Ceramic Tile, Engineered Hardwood
- Basement: Full,Finished
Interior area
- Total structure area: 2,142
- Total interior livable area: 2,142 sqft
- Finished area above ground: 1,404
Property
Parking
- Total spaces: 2
- Parking features: No Garage, Double, Paved
- Has uncovered spaces: Yes
- Details: Parking Details(Driveway), Garage Details(None, Shed)
Features
- Levels: 2 Storey
- Stories: 2
- Patio & porch: Deck, Patio
- Fencing: Fenced
Lot
- Size: 9,975 Square Feet
- Features: Landscaped, Level, Under 0.5 Acres, Near Public Transit
Details
- Parcel number: 40089724
- Zoning: R2
- Other equipment: No Rental Equipment
Construction
Type & style
- Home type: SingleFamily
- Property subtype: Single Family Residence
Materials
- Vinyl Siding
- Roof: Asphalt
Condition
- New construction: No
- Year built: 2012
Utilities & green energy
- Sewer: Municipal
- Water: Municipal
- Utilities for property: Cable Connected, Electricity Connected, Phone Connected, Electric
Community & HOA
Community
- Features: Park, Playground, Recreation Center, School Bus Service, Shopping, Place of Worship
Location
- Region: Halifax
Financial & listing details
- Price per square foot: C$345/sqft
- Price range: C$739.9K - C$739.9K
- Date on market: 4/13/2026
- Inclusions: All Appliances, Ring Doorbell Camera, All Curtains, Fixtures
- Exclusions: Patio Furniture, Bbqs. Outdoor Fire Table, Outdoor Smart Plug
- Ownership: Freehold
- Electric utility on property: Yes
Price history
| Date | Event | Price |
|---|---|---|
| 6/1/2026 | Price change | C$739,900-1.3%C$345/sqft |
Source:  NSAR #202607195 Report a problem NSAR #202607195 Report a problem | ||
| 5/4/2026 | Price change | C$749,900-1.3%C$350/sqft |
Source: NSAR #202607195 Report a problem | ||
| 4/13/2026 | Listed for sale | C$759,900C$355/sqft |
Source: NSAR #202607195 Report a problem | ||
Public tax history
Tax history is unavailable.
Climate risks
Neighborhood: B3P
Nearby schools
GreatSchools rating
No schools nearby
We couldn't find any schools near this home.
Schools provided by the listing agent
- Elementary: John W Macleod-Fleming Tower Elementary School
- Middle: Elizabeth Sutherland School
- High: JL Ilsley High School
Source: NSAR. This data may not be complete. We recommend contacting the local school district to confirm school assignments for this home.
- C$264,2004 bd2 ba2.2k sqft31 Saint Michaels Ave, Halifax, NS B3P1M6Off Market
- C$156,2003 bd1 ba1k sqft33 Saint Michaels Ave, Halifax, NS B3P1M6Off Market
- C$448,5005 bd4 ba3.4k sqft27 Saint Michaels Ave, Halifax, NS B3P1M6Off Market
- C$125,9003 bd1 ba768 sqft37 Saint Michaels Ave, Halifax, NS B3P1M6Off Market
Similar homes
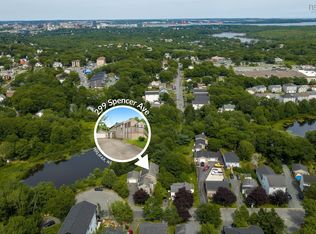
- C$799,9004 bd3 ba2.5k sqft299 Spencer Ave, Halifax, NS B3R 1S8For Sale
 MLS ID #202619107, Allison Powell, Sotheby's International Realty Canada Brokerage. NSAR
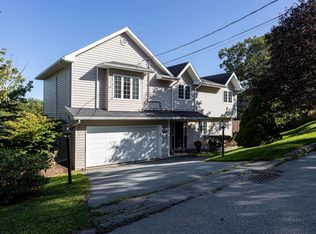
 - C$797,0005 bd4 ba2.4k sqft24 Bridgeview Dr, Halifax, NS B3P 2M4For Sale
 MLS ID #202623195, Maura Nolan, Red Door Realty Brokerage. NSAR
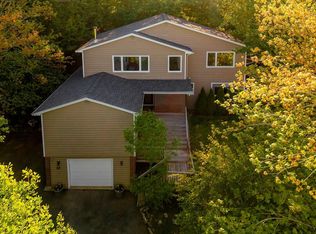
 - C$739,0004 bd3 ba2.2k sqft61 Donaldson Ave, Halifax, NS B3M 3B4For Sale
 MLS ID #202614314, Julie Kells, Engel & Volkers Brokerage. NSAR
 - C$800,0004 bd4 ba2.7k sqft16 Ridgepark Ln, Halifax, NS B3N 3J2For Sale
 MLS ID #202624580, Glenn Cox, EXP Realty of Canada Inc. Brokerage. NSAR
