Move-in ready, 5 large bedrooms; 4 of which are on the same level, 4-bathroom home in sought-after Fleming Heights. With year-round panoramic views, this home blends refined living space with everyday functionality. A spacious foyer opens into an updated kitchen featuring high-end finishes. The kitchen flows to a private deck—perfect for morning coffee and quiet evening entertaining. The open-concept living and dining area is flooded with natural light from large south-facing windows, framing natural scenery and city vistas. A propane fireplace and ductless mini-split heat pump provides both cozy warmth and cooling. A 2-piece powder room completes this level. The 2nd floor has a primary suite boasting dual-aspect windows framing more views, a walk-in closet, and a newly renovated ensuite with radiant in-floor heating. 3 large additional bedrooms and a full bathroom featuring a soaker tub round out this level. The walk-out lower level offers a family room opening onto a second deck. This floor includes a 5th bedroom ideal for guests or a home office, a bathroom, and a laundry room. Complete with a double-car garage, heat pumps on each level, and access to top-rated schools, Sir Sandford Fleming Park, walking trails, and downtown Halifax, this home offers an unmatched lifestyle.
For sale
C$797,000
24 Bridgeview Dr, Halifax, NS B3P 2M4
5beds
2,496sqft
Single Family Residence
Built in ----
0.27 Acres Lot
$-- Zestimate®
C$319/sqft
C$-- HOA
What's special
Year-round panoramic viewsSpacious foyerPropane fireplaceWalk-in closetLaundry roomDouble-car garage
- 31 days
- 104
- 8
Zillow last checked:
Listing updated:
Listed by:
Maura Nolan,
Red Door Realty Brokerage,
Luke Smeltzer,
Red Door Realty
Source: NSAR,MLS®#: 202623195 Originating MLS®#: Nova Scotia Association of REALTORS®
Originating MLS®#: Nova Scotia Association of REALTORS®Facts & features
Interior
Bedrooms & bathrooms
- Bedrooms: 5
- Bathrooms: 4
- Full bathrooms: 2
- 1/2 bathrooms: 2
- Main level bathrooms: 1
Bedroom
- Level: Second
- Area: 128.4
- Dimensions: 9.1 x 14.11
Bedroom 1
- Level: Second
- Area: 111.87
- Dimensions: 9.9 x 11.3
Bedroom 2
- Level: Second
- Area: 198.47
- Dimensions: 11.15 x 17.8
Bedroom 3
- Level: Lower
- Area: 128.04
- Dimensions: 13.2 x 9.7
Bathroom
- Level: Main
- Area: 15.89
- Dimensions: 6.11 x 2.6
Bathroom 1
- Level: Second
- Area: 45.9
- Dimensions: 5.1 x 9
Bathroom 2
- Level: Second
- Area: 124.26
- Dimensions: 11.4 x 10.9
Bathroom 3
- Level: Lower
- Area: 32.16
- Dimensions: 4.8 x 6.7
Dining room
- Level: Main
- Area: 129.72
- Dimensions: 9.4 x 13.8
Family room
- Level: Lower
- Area: 237.6
- Dimensions: 13.2 x 18
Kitchen
- Level: Main
- Area: 154.5
- Dimensions: 10.3 x 15
Living room
- Level: Main
- Area: 206.36
- Dimensions: 13.4 x 15.4
Heating
- Baseboard, Fireplace(s), Heat Pump -Ductless, In Floor
Appliances
- Laundry: Laundry Room
Features
- Ensuite Bath, High Speed Internet
- Flooring: Carpet, Ceramic Tile, Hardwood
- Basement: Finished,Walk-Out Access
- Has fireplace: Yes
- Fireplace features: Propane
Interior area
- Total structure area: 2,496
- Total interior livable area: 2,496 sqft
- Finished area above ground: 1,833
Video & virtual tour
Property
Parking
- Total spaces: 4
- Parking features: Double, Built-In, Wired, Paved
- Attached garage spaces: 2
- Has uncovered spaces: Yes
- Details: Parking Details(Paved Driveway - 2 Cars), Garage Details(Double 18.8 X 21.10)
Features
- Levels: 2 Storey,Three Or More
- Stories: 2
- Patio & porch: Deck
- Has spa: Yes
- Spa features: Bath
Lot
- Size: 0.27 Acres
- Features: Under 0.5 Acres
Details
- Additional parcels included: 00285304
- Parcel number: 40396061
- Zoning: R-1
- Other equipment: Fuel Tank(s)
Construction
Type & style
- Home type: SingleFamily
- Property subtype: Single Family Residence
Materials
- Roof: Asphalt
Condition
- New construction: No
Utilities & green energy
- Sewer: Municipal
- Water: Municipal
- Utilities for property: Cable Connected, Electricity Connected, Phone Connected, Electric, Propane
Community & HOA
Community
- Security: Security System
Location
- Region: Halifax
Financial & listing details
- Price per square foot: C$319/sqft
- Tax assessed value: C$650,200
- Price range: C$797K - C$797K
- Date on market: 9/14/2026
- Ownership: Freehold
- Electric utility on property: Yes
Price history
| Date | Event | Price |
|---|---|---|
| 9/25/2026 | Price change | C$797,000-7.3%C$319/sqft |
Source:  NSAR #202623195 Report a problem NSAR #202623195 Report a problem | ||
| 9/14/2026 | Listed for sale | C$859,900C$345/sqft |
Source: NSAR #202623195 Report a problem | ||
Public tax history
| Year | Property taxes | Tax assessment |
|---|---|---|
| 2019 | -- | C$355,200 |
Climate risks
Neighborhood: B3P
Nearby schools
GreatSchools rating
No schools nearby
We couldn't find any schools near this home.
Schools provided by the listing agent
- Elementary: John W Macleod-Fleming Tower Elementary School
- Middle: Cunard Junior High School
- High: JL Ilsley High School
Source: NSAR. This data may not be complete. We recommend contacting the local school district to confirm school assignments for this home.
Similar homes
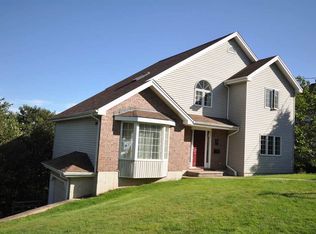
- C$800,0004 bd4 ba2.7k sqft16 Ridgepark Ln, Halifax, NS B3N 3J2For Sale
 MLS ID #202624580, Glenn Cox, EXP Realty of Canada Inc. Brokerage. NSAR
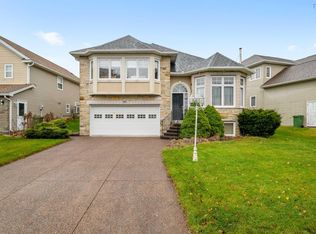
 - C$799,0004 bd5 ba3.3k sqft65 Stone Gate Dr, Halifax, NS B3N 3J3For Sale
 MLS ID #202621742, Sarah Schlender, The Agency Real Estate Brokerage Brokerage. NSAR
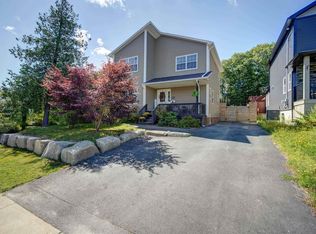
 - C$739,9004 bd2 ba2.1k sqft31 Saint Michaels Ave, Halifax, NS B3P 1M6For Sale
 MLS ID #202607195, Allison MacPherson, Keller Williams Select Realty Brokerage. NSAR
 - C$849,9005 bd3 ba2.4k sqft11 Birkdale Cres, Halifax, NS B3M 1H4For Sale
 MLS ID #202623578, Nassim Klayme, RE/MAX Nova Brokerage. NSAR
