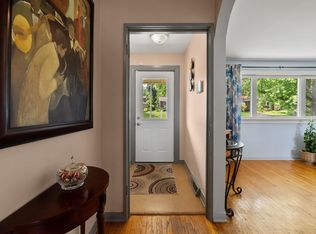
Welcome to 10 Clearview Crescent, a beautifully updated mid-century home situated on a 5,000 sq. ft. lot in the highly sought-after community of Crichton Park. Known for its mature trees, welcoming atmosphere, and exceptional convenience, this established Dartmouth neighborhood is within walking distance of Crichton Park Elementary and just minutes from shopping, recreation, parks, and downtown Dartmouth. Freshly painted throughout, the home is bright and inviting, with large picture windows filling the main living spaces with natural light. The spacious living room features a cozy natural gas fireplace, while gleaming hardwood floors add timeless character throughout the upper level. The modernized kitchen offers stainless steel appliances, a gas range, maple cabinetry, a stylish tile backsplash, stone countertops, and plenty of storage and preparation space for everyday living and entertaining. The main level includes a generous primary bedroom with a double closet, two additional sun-filled bedrooms, and a newly renovated main bathroom with fresh, contemporary finishes. The extensively renovated lower level now features a self-contained secondary suite with its own private entrance and dedicated laundry, providing excellent flexibility for extended family, guests, or even rental potential. The home is equipped with fully ducted heating and cooling for comfortable, efficient living throughout the year. Outside, enjoy a private rear patio ideal for summer dining and entertaining, along with a fenced side yard and detached single garage offering additional storage. A newly constructed front porch and steps enhance both the curb appeal and functionality of the home. Other notable improvements include roof asphalt completed in 2020 and a new sewer lateral in 2021. Conveniently located near Mic Mac Mall, Brightwood Golf and Country Club, Birch Cove Park, Lake Banook, this versatile Crichton Park property offers an outstanding combination of character and modern updates
For sale
C$824,900
10 Clearview Cres, Dartmouth, NS B3A 2M8
4beds
2,356sqft
Single Family Residence
Built in 1960
5,000 Square Feet Lot
$-- Zestimate®
C$350/sqft
C$-- HOA
What's special
Mature treesBright and invitingCozy natural gas fireplaceGleaming hardwood floorsModernized kitchenStainless steel appliancesGas range
- 6 days |
- 55 |
- 2 |
Zillow last checked:
Listing updated:
Listed by:
Ian Smith,
Coldwell Banker Maritime Realty Brokerage,
Mariana Cowan,
Coldwell Banker Maritime Realty
Source: NSAR,MLS®#: 202618844 Originating MLS®#: Nova Scotia Association of REALTORS®
Originating MLS®#: Nova Scotia Association of REALTORS®Facts & features
Interior
Bedrooms & bathrooms
- Bedrooms: 4
- Bathrooms: 2
- Full bathrooms: 2
- Main level bathrooms: 1
- Main level bedrooms: 3
Bedroom
- Level: Main
- Area: 131.3
- Dimensions: 10.1 x 13
Bedroom 1
- Level: Main
- Area: 108.9
- Dimensions: 11 x 9.9
Bedroom 2
- Level: Lower
- Area: 216.72
- Dimensions: 17.2 x 12.6
Bathroom
- Level: Main
- Area: 49.5
- Dimensions: 5 x 9.9
Bathroom 1
- Level: Lower
- Area: 46.15
- Dimensions: 7.1 x 6.5
Dining room
- Level: Main
- Area: 116.96
- Dimensions: 8.6 x 13.6
Family room
- Level: Lower
Kitchen
- Level: Main
- Area: 143.64
- Dimensions: 10.8 x 13.3
Living room
- Level: Main
- Area: 251.2
- Dimensions: 16 x 15.7
Heating
- Fireplace(s), Heat Pump, Radiator
Appliances
- Included: Gas Oven, Dishwasher, Dryer, Washer, Refrigerator
Features
- High Speed Internet, Master Downstairs
- Flooring: Ceramic Tile, Hardwood, Laminate
- Basement: Full,Finished,Walk-Out Access
- Has fireplace: Yes
- Fireplace features: Fireplace(s)
Interior area
- Total structure area: 2,356
- Total interior livable area: 2,356 sqft
- Finished area above ground: 1,194
Property
Parking
- Total spaces: 2
- Parking features: Detached, Single, Paved
- Garage spaces: 1
- Details: Garage Details(Single Detached (11.11 X 21.11))
Features
- Levels: Two
- Stories: 2
- Patio & porch: Deck, Patio
- Fencing: Partial
Lot
- Size: 5,000 Square Feet
- Features: Landscaped, Level, Under 0.5 Acres, Near Public Transit
Details
- Parcel number: 00041418
- Zoning: ER-3
- Other equipment: No Rental Equipment
Construction
Type & style
- Home type: SingleFamily
- Architectural style: Contemporary
- Property subtype: Single Family Residence
Materials
- Wood Siding
- Roof: Rolled/Hot Mop,Other
Condition
- New construction: No
- Year built: 1960
Utilities & green energy
- Sewer: Municipal
- Water: Municipal
- Utilities for property: Cable Connected, Electricity Connected, Natural Gas Connected, Phone Connected, Electric, Natural Gas
Community & HOA
Community
- Features: Golf, Park, Playground, Recreation Center, School Bus Service, Shopping, Place of Worship
Location
- Region: Dartmouth
Financial & listing details
- Price per square foot: C$350/sqft
- Tax assessed value: C$709,700
- Price range: C$824.9K - C$824.9K
- Date on market: 7/28/2026
- Ownership: Freehold
- Electric utility on property: Yes
Ian Smith
Ian Smith
(902) 430-5610
By pressing Contact Agent, you agree that the real estate professional identified above may call/text you about your search, which may involve use of automated means and pre-recorded/artificial voices. You don't need to consent as a condition of buying any property, goods, or services. Message/data rates may apply. You also agree to our Terms of Use. Zillow does not endorse any real estate professionals. We may share information about your recent and future site activity with your agent to help them understand what you're looking for in a home.
Price history
| Date | Event | Price |
|---|---|---|
| 7/28/2026 | Listed for sale | C$824,900+65%C$350/sqft |
Source:  NSAR #202618844 Report a problem NSAR #202618844 Report a problem | ||
| 10/9/2020 | Listing removed | C$499,900C$212/sqft |
Source: Red Door Realty #202019738 Report a problem | ||
| 9/28/2020 | Pending sale | C$499,900C$212/sqft |
Source: Red Door Realty #202019738 Report a problem | ||
| 9/24/2020 | Listed for sale | C$499,900+32.2%C$212/sqft |
Source: Red Door Realty #202019738 Report a problem | ||
| 8/2/2012 | Sold | C$378,000+0.8%C$160/sqft |
Source: Public Record Report a problem | ||
| 6/27/2011 | Sold | C$375,000C$159/sqft |
Source: Public Record Report a problem | ||
Public tax history
| Year | Property taxes | Tax assessment |
|---|---|---|
| 2019 | -- | C$337,800 |
Climate risks
Neighborhood: B3A
Nearby schools
GreatSchools rating
No schools nearby
We couldn't find any schools near this home.
Schools provided by the listing agent
- Elementary: Crichton Park Elementary School
- Middle: Bicentennial School
- High: Dartmouth High School
Source: NSAR. This data may not be complete. We recommend contacting the local school district to confirm school assignments for this home.
- C$343,9002 bd3 ba2.7k sqft12 Clearview Cres, Dartmouth, NS B3A2M8Off Market
- C$392,7003 bd3 ba2k sqft11 Lyngby Ave, Dartmouth, NS B3A3T6Off Market
- C$283,0003 bd2 ba1.6k sqft7 Lyngby Ave, Dartmouth, NS B3A3T5Off Market
- C$285,1003 bd2 ba1.5k sqft14 Clearview Cres, Dartmouth, NS B3A2M8Off Market
- C$312,7003 bd2 ba1.9k sqft15 Lyngby Ave, Dartmouth, NS B3A3T6Off Market
- C$299,2003 bd3 ba1.5k sqft1 Lawnsdale Dr, Dartmouth, NS B3A2N1Off Market
- C$328,9003 bd2 ba2k sqft11 Clearview Cres, Dartmouth, NS B3A2M9Off Market
- C$291,1003 bd2 ba1.4k sqft5 Lyngby Ave, Dartmouth, NS B3A3T5Off Market
Similar homes
- C$649,9003 bd3 ba2.4k sqft19 Bayswater Rd, Dartmouth, NS B2W 4H2For Sale
 MLS ID #202619197, Andy Sawler, RE/MAX Nova Brokerage. NSAR
 - C$824,9004 bd4 ba2.9k sqft13 Douglas Dr, Bedford, NS B4A 1P5For Sale
 MLS ID #202617188, Mylene Fraser, Royal LePage Atlantic Brokerage. NSAR
 - C$549,9004 bd2 ba1.8k sqft13 Muriel Ave, Dartmouth, NS B2W 2E4For Sale
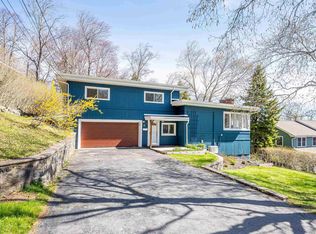
 MLS ID #202619013, Karen Sheffer, RE/MAX Nova Brokerage. NSAR
 - C$825,0003 bd3 ba2.5k sqft5 Wilson Blvd, Halifax, NS B3M 3E5For Sale
 MLS ID #202610872, Celina Thompson, Sutton Group Professional Realty Brokerage. NSAR
 - C$789,9004 bd4 ba2.5k sqft88 Lochmoor Ln, Halifax, NS B2W 6C8For SaleMLS ID #202614316, Alison Hassan, Keller Williams Select Realty Brokerage. NSAR
- C$655,0004 bd2 ba2.4k sqft5 Lisa Ct, Halifax, NS B4B 1K4For SaleMLS ID #202619309, YU LIU, Royal LePage Atlantic Brokerage. NSAR
- C$799,9004 bd3 ba2.9k sqft69 Bayview Rd, Halifax, NS B3M 1N8For SaleMLS ID #202611063, Matthew Stright, Royal LePage Atlantic Brokerage. NSAR
- C$799,9005 bd4 ba2.7k sqft75 Bayview Rd, Halifax, NS B3M 1N8For SaleMLS ID #202614119, Dawn Dauphinee, Domus Realty Limited Brokerage. NSAR
- C$749,9004 bd4 ba2.3k sqft45 Craigburn Dr, Halifax, NS B2X 3E6For SaleMLS ID #202612407, Steve Coleman, PMCO Corporate Real Estate Brokerage. NSAR
- C$779,0003 bd3 ba2.1k sqftDillon Cres #94, Halifax, NS B3M 4A8For SaleMLS ID #202618595, Heidi Rhyno, Royal LePage Atlantic Brokerage. NSAR
- C$524,9004 bd2 ba1.9k sqft3 Belle Vista Dr, Dartmouth, NS B2W 2X1For SaleMLS ID #202618599, Christopher(Chris) Harding, Engel & Volkers Brokerage. NSAR
- C$479,9005 bd2 ba1.8k sqft230 Gourok Ave, Dartmouth, NS B2X 1K5For SaleMLS ID #202618696, Laura Qi, Royal LePage Atlantic Brokerage. NSAR
- C$499,9005 bd2 ba1.6k sqft104 Joffre St, Dartmouth, NS B2Y 3C9For SaleMLS ID #202618576, Syna Rasmusson, Keller Williams Select Realty Brokerage. NSAR
- C$594,9003 bd3 ba1.9k sqft67 Gourok Ave, Dartmouth, NS B2X 2X5For SaleMLS ID #202618949, Teddy Dexter, Parachute Realty Brokerage. NSAR
- C$639,9004 bd3 ba1.8k sqft2 Berkley Brae, Dartmouth, NS B2Y 4G6For SaleMLS ID #202614192, Denise MacDonell, Red Door Realty Brokerage. NSAR
- C$619,9004 bd3 ba2.7k sqft28 Hallmark Cres, Cole Harbour, NS B2V 1Z9For SaleMLS ID #202618674, Rob Lough, Century 21 Optimum Realty Brokerage. NSAR
- C$639,0004 bd2 ba2.5k sqft2132 Waverley Rd, Waverley, NS B2R 1Y9For SaleMLS ID #202618472, Eric Myers, RE/MAX Nova Brokerage. NSAR
- C$739,0004 bd3 ba2.2k sqft61 Donaldson Ave, Halifax, NS B3M 3B4For SaleMLS ID #202614314, Julie Kells, Engel & Volkers Brokerage. NSAR
- C$729,9004 bd3 ba2.9k sqft65 Lakehill Dr, Halifax, NS B2W 6C8For SaleMLS ID #202613114, Jon Murray, Keller Williams Select Realty Brokerage. NSAR
- C$879,9003 bd2 ba2.1k sqft54 Parkhill Rd, Halifax, NS B3P 1R5For SaleMLS ID #202612956, Meghan Laing, Engel & Volkers Brokerage. NSAR
