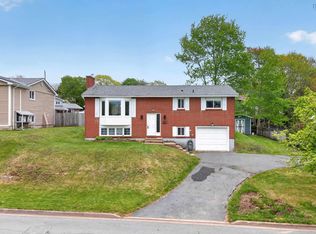
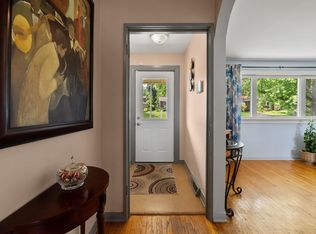
Welcome to 230 Gourok Ave, this five-bedroom, two-storey home with an attached garage set on a generous 10,190 sq.ft. lot. The property provides an abundance of outdoor space rarely found in this convenient Dartmouth location. The expansive backyard offers endless possibilities for gardening, recreation, or entertaining. Inside, the functional five-bedroom layout provides flexibility for growing families, multi-generational living, or those needing dedicated home office space. With solid fundamentals and tremendous potential, this home presents an excellent opportunity to personalize and increase its value through thoughtful updates. Conveniently located just minutes from NSCC, schools, shopping, restaurants, parks, and the many amenities of Dartmouth, the property also offers easy access to public transit and a straightforward commute to downtown Halifax and Dartmouth Crossing. Whether you're searching for a family home with room to grow or an investment, this property is full of opportunity.
Under contract
C$479,900
230 Gourok Ave, Dartmouth, NS B2X 1K5
5beds
1,861sqft
Single Family Residence
Built in 1972
10,188 Square Feet Lot
$-- Zestimate®
C$258/sqft
C$-- HOA
What's special
Five-bedroom two-storey homeAttached garageAbundance of outdoor spaceExpansive backyardFunctional five-bedroom layout
- 30 days |
- 79 |
- 11 |
Zillow last checked:
Listing updated:
Listed by:
Laura Qi,
Royal LePage Atlantic Brokerage,
Qi Realty Group,
Royal LePage Atlantic
Source: NSAR,MLS®#: 202618696 Originating MLS®#: Nova Scotia Association of REALTORS®
Originating MLS®#: Nova Scotia Association of REALTORS®Facts & features
Interior
Bedrooms & bathrooms
- Bedrooms: 5
- Bathrooms: 2
- Full bathrooms: 1
- 1/2 bathrooms: 1
- Main level bathrooms: 1
Bedroom
- Level: Second
- Area: 102
- Dimensions: 10.2 x 10
Bedroom 1
- Level: Second
- Area: 92.82
- Dimensions: 10.2 x 9.1
Bedroom 2
- Level: Second
Bedroom 3
- Level: Basement
- Area: 80.08
- Dimensions: 9.1 x 8.8
Bathroom
- Level: Main
- Area: 24
- Dimensions: 4 x 6
Bathroom 1
- Level: Second
- Area: 45.99
- Dimensions: 6.3 x 7.3
Dining room
- Level: Main
- Area: 116.28
- Dimensions: 11.4 x 10.2
Kitchen
- Level: Main
- Area: 122.33
- Dimensions: 12.1 x 10.11
Living room
- Level: Main
- Length: 20.2
Heating
- Forced Air, Furnace
Appliances
- Included: Central Vacuum, Stove, Dishwasher, Dryer, Washer, Microwave, Refrigerator
- Laundry: Laundry Room
Features
- Central Vacuum, High Speed Internet
- Flooring: Carpet, Ceramic Tile, Laminate, Porcelain
- Basement: Full,Finished
- Has fireplace: Yes
- Fireplace features: Electric
Interior area
- Total structure area: 1,861
- Total interior livable area: 1,861 sqft
- Finished area above ground: 1,373
Property
Parking
- Total spaces: 1
- Parking features: Attached, Single, Paved
- Attached garage spaces: 1
- Details: Parking Details(Paved), Garage Details(Single, Attached)
Features
- Levels: 2 Storey
- Stories: 2
- Patio & porch: Deck, Patio
- Fencing: Partial
Lot
- Size: 10,188 Square Feet
- Features: Landscaped, Under 0.5 Acres, Near Public Transit
Details
- Parcel number: 00185611
- Zoning: R-1
- Other equipment: No Rental Equipment
Construction
Type & style
- Home type: SingleFamily
- Property subtype: Single Family Residence
Materials
- Brick, Wood Siding
- Roof: Asphalt
Condition
- New construction: No
- Year built: 1972
Utilities & green energy
- Gas: Oil
- Sewer: Municipal
- Water: Municipal
- Utilities for property: Cable Connected, Electricity Connected, Phone Connected
Community & HOA
Community
- Features: Playground
Location
- Region: Dartmouth
Financial & listing details
- Price per square foot: C$258/sqft
- Tax assessed value: C$227,900
- Price range: C$479.9K - C$479.9K
- Date on market: 7/27/2026
- Inclusions: Appliances
- Ownership: Freehold
- Electric utility on property: Yes
Price history
| Date | Event | Price |
|---|---|---|
| 8/13/2026 | Contingent | C$479,900C$258/sqft |
Source:  NSAR #202618696 Report a problem NSAR #202618696 Report a problem | ||
| 8/10/2026 | Listed for sale | C$479,900C$258/sqft |
Source: NSAR #202618696 Report a problem | ||
| 8/3/2026 | Contingent | C$479,900C$258/sqft |
Source: NSAR #202618696 Report a problem | ||
| 7/27/2026 | Listed for sale | C$479,900+74.6%C$258/sqft |
Source: NSAR #202618696 Report a problem | ||
| 7/16/2014 | Sold | C$274,900C$148/sqft |
Source: Public Record Report a problem | ||
Public tax history
| Year | Property taxes | Tax assessment |
|---|---|---|
| 2019 | -- | C$227,900 |
Climate risks
Neighborhood: B2X
Nearby schools
GreatSchools rating
No schools nearby
We couldn't find any schools near this home.
Schools provided by the listing agent
- Elementary: Ian Forsyth Elementary School
- Middle: Caledonia Junior High School
- High: Woodlawn High
Source: NSAR. This data may not be complete. We recommend contacting the local school district to confirm school assignments for this home.
- C$226,4004 bd2 ba1.7k sqft234 Gourok Ave, Dartmouth, NS B2X1K5Off Market
- C$275,9004 bd2 ba1.6k sqft228 Gourok Ave, Dartmouth, NS B2X2A3Off Market
- C$212,900-- bd2 ba1.4k sqft224 Gourok Ave, Dartmouth, NS B2X2A3Off Market
- C$212,800-- bd2 ba1.6k sqft238 Gourok Ave, Dartmouth, NS B2X1K5Off Market
- C$241,100-- bd2 ba1.6k sqft219 Gourok Ave, Dartmouth, NS B2X2A4Off Market
- C$261,500-- bd2 ba1.5k sqft220 Gourok Ave, Dartmouth, NS B2X2A3Off Market
- C$237,8004 bd2 ba1.7k sqft242 Gourok Ave, Dartmouth, NS B2X1K5Off Market
- C$222,8002 bd2 ba1.6k sqft39 Dumbarton Ave, Dartmouth, NS B2X2A2Off Market
Similar homes
- C$494,9005 bd2 ba1.6k sqft104 Joffre St, Dartmouth, NS B2Y 3C9For Sale
 MLS ID #202618576, Syna Rasmusson, Keller Williams Select Realty Brokerage. NSAR
 - C$524,9003 bd2 ba1.6k sqft81 Wildwood Blvd, Dartmouth, NS B2W 2L9For Sale
 MLS ID #202621416, Robert Scanlan, Royal LePage Atlantic (Dartmouth) Brokerage. NSAR
 - C$540,0003 bd2 ba1.9k sqft49 Gourok Ave, Halifax, NS B2X 2X5For Sale
 MLS ID #202613253, Matthew Dauphinee, Domus Realty Limited Brokerage. NSAR
 - C$525,0004 bd2 ba1.8k sqft13 Muriel Ave, Dartmouth, NS B2W 2E4For Sale
 MLS ID #202619013, Karen Sheffer, RE/MAX Nova Brokerage. NSAR
 - C$536,5004 bd2 ba2k sqft20 Parkland Ave, Cole Harbour, NS B2V 1M8For SaleMLS ID #202621438, Anne Butler, Royal LePage Atlantic (Dartmouth) Brokerage. NSAR
- C$439,9003 bd2 ba1.8k sqft29 Colonna Pl, Dartmouth, NS B2X 3H8For SaleMLS ID #202620230, Logan Berkvens, The Agency Real Estate Brokerage Brokerage. NSAR
- C$520,0003 bd3 ba1.8k sqft64 Surrey Way, Halifax, NS B2W 6R7For SaleMLS ID #202621182, Oluseyi Ajetomobi, Royal LePage Atlantic Brokerage. NSAR
- C$539,9004 bd2 ba1.7k sqft4 Fury Dr, Halifax, NS B3A 4Y1For SaleMLS ID #202611688, Adnan Karim, Royal LePage Atlantic Brokerage. NSAR
- C$509,9003 bd3 ba1.9k sqft64 Whitehall Cres, Dartmouth, NS B2W 6N3For SaleMLS ID #202613515, Alison Hassan, Keller Williams Select Realty Brokerage. NSAR
- C$524,9003 bd2 ba2k sqft88 Armada Dr, Halifax, NS B3M 1S1For SaleMLS ID #202621437, Ashleigh Erwood, Keller Williams Select Realty Brokerage. NSAR
- C$524,0005 bd2 ba1.6k sqft265 Dyke Rd, Halifax, NS B3G 1K3For SaleMLS ID #202611071, Bonnie MacLean, Royal LePage Atlantic (Dartmouth) Brokerage. NSAR
- C$649,9004 bd3 ba2.1k sqft2 Applewood Ln, Dartmouth, NS B2X 2Z6For SaleMLS ID #202620241, Akhil Thottakathu, Royal LePage Atlantic Brokerage. NSAR
- C$414,9004 bd2 ba1.3k sqft82 Merrimac Dr, Halifax, NS B2W 4P8For SaleMLS ID #202618568, Alison Hassan, Keller Williams Select Realty Brokerage. NSAR
- C$499,9003 bd2 ba1.9k sqft117 Brookside Rd, Halifax, NS B3T 1S2For SaleMLS ID #202621197, Tanya Colbo, Royal LePage Atlantic Brokerage. NSAR
- C$599,9004 bd2 ba2.3k sqft7 Willowdale Ter, Halifax, NS B3P 1S1For SaleMLS ID #202621493, Lori Hennessey, Royal LePage Anchor Realty (Spryfield) Brokerage. NSAR
- C$649,0004 bd3 ba2.5k sqft8 Capistrano Dr, Halifax, NS B2X 3N4For SaleMLS ID #202615599, Andrea Ramia, Royal LePage Atlantic Brokerage. NSAR
- C$455,0004 bd4 ba1.9k sqft40 Attenborough Ct, Halifax, NS B3M 4C9For SaleMLS ID #202621224, Cheryl Jenkins, Keller Williams Select Realty Brokerage. NSAR
- C$620,0004 bd3 ba1.9k sqft63 Oakmount Dr, Bedford, NS B4A 2W1For SaleMLS ID #202621345, Cathy Hamel, Sutton Group Professional Realty Brokerage. NSAR
- C$499,9004 bd2 ba1.9k sqft43 Candlewood Ln, Lower Sackville, NS B4C 1A6For SaleMLS ID #202619427, Glenda White, Exit Realty Metro Brokerage. NSAR
- C$549,9005 bd2 ba1.7k sqft42 Birch St, Halifax, NS B3N 2V1For SaleMLS ID #202619043, James Dwyer, Engel & Volkers Brokerage. NSAR
